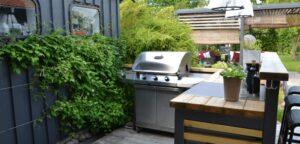
Los Angeles is one of the few places in the country where an outdoor kitchen genuinely earns its cost, simply because the weather allows it to be used most of the year. That same fact makes it easy to overbuild. There is a wide gap between a grill on a patio and a built-in kitchen with gas, water, power, and drainage, and the second one is a construction project with utilities, permits, and consequences for getting the layout wrong.
Most disappointing outdoor kitchens are not the result of poor materials. They are the result of decisions made in the wrong order, usually appliances first and layout last.
Layout Before Appliances
The single most common design failure is insufficient counter space beside the grill. Everything that happens at an outdoor kitchen involves setting something down, and a long run of cabinetry with a grill dropped in the middle and no landing space either side makes the whole installation awkward to use.
Thinking in zones works better than thinking in products. A hot zone holds the grill and any side or power burner. A cold zone holds refrigeration and ice. A wet zone holds the sink. A dry zone provides uninterrupted preparation and serving surface. Clustering the hot and cold zones together creates efficiency problems, and putting the sink at the far end from the prep area means constant walking.
Bar seating carries its own dimensions. A raised bar and a flush counter behave differently, and the overhang needs enough depth that knees fit comfortably rather than the token projection often built. Circulation behind the cook matters too, since the working side of an island needs clearance for someone to pass without brushing a hot grill.
Where space is genuinely tight, the design logic changes considerably, and that case is covered separately in the guide to outdoor kitchens for small patios.
Placement, Smoke, and Wind
Where the island sits relative to the house and to prevailing wind determines whether it gets used.
Distance from the indoor kitchen is a practical constraint. Everything that is not stored outdoors has to be carried, and an island at the far end of a large garden tends to see less use than one within easy reach of the back door.
Wind direction matters more than most plans account for. Across the Westside, the typical afternoon pattern is an onshore breeze arriving from the west and southwest, which is precisely when an outdoor kitchen is in use. Positioning the grill so that this breeze carries smoke across the dining area is an error that cannot be corrected afterwards. In autumn, Santa Ana conditions reverse the pattern entirely, pushing hot dry air from the northeast, and open flame during those events deserves genuine caution.
Clearances are a safety matter rather than a preference. Grills need separation from combustible walls, fences, and eaves, and adequate space above. Building an island tight against a timber fence or under a low wooden overhang creates a problem no amount of finish quality resolves.
Utilities Decide the Budget
The visible island is rarely the expensive part. The services running to it usually are.
Gas. A built-in grill and side burners draw a substantial gas load. Running a line from the meter to the island requires correct pipe sizing for both the distance and the total demand, and on older properties the existing meter may not have the capacity to add that load on top of household appliances. This is worth establishing early, because a meter upgrade changes the budget materially.
Electrical. Refrigeration, lighting, ice makers, and outlets need weather-rated components and ground fault protection. Outdoor refrigeration generally wants its own circuit rather than sharing with lighting.
Water and waste. A sink needs supply and a drain. Connecting waste to the sewer is the cleaner long-term solution and the more involved one. Local rules govern what may discharge to a dry well or landscape, so this is not a detail to improvise.
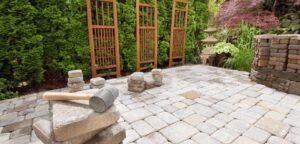
The sequencing point that saves the most money: run all of this before the surrounding hardscape is laid. Trenching gas, water, and conduit through a finished patio afterwards means cutting and patching a surface that was expensive to install. If paving and an outdoor kitchen are both planned, coordinate them, as covered in the guide to paver installation in Los Angeles.
Structure and Countertops
Outdoor islands are typically framed in galvanised steel studs or built in masonry block, then finished in stone veneer, tile, or stucco. Timber framing has no place in an exterior cooking structure, both because of moisture and because of fire exposure. Prefabricated modular units offer speed and predictable cost with less design freedom.
Countertop choice is where an expensive mistake is easy to make. Engineered quartz should not be used outdoors. The resins that bind it degrade under ultraviolet exposure, causing discolouration and eventual failure, and manufacturers generally exclude exterior installation from warranty coverage. It is a superb indoor surface and the wrong product for a Los Angeles patio.
Better options behave predictably. Granite handles heat, sun, and traffic well and remains the default. Porcelain slab is dense, stain resistant, and highly stable under UV, which makes it well suited to full-sun Valley exposures. Natural stone such as soapstone or certain limestones works with appropriate sealing. Concrete can be beautiful and requires ongoing sealing and tolerance for hairline cracking.
Colour choice interacts with climate. A dark countertop in Woodland Hills or Chatsworth becomes uncomfortably hot to touch by mid afternoon, in the same way dark paving does.
Coastal Corrosion and Inland Heat
Access doors, drawers, and appliance housings are usually stainless steel, and the grade matters more near the ocean than most buyers realise. The common grade used in outdoor kitchen components resists corrosion well inland but will show surface rust within a few miles of the coast. In Santa Monica, Venice, Pacific Palisades, and Playa del Rey, marine grade stainless is the appropriate specification, and hardware and fasteners deserve the same attention. Covers when not in use extend life considerably.
Inland, heat is the counterpart concern. Refrigeration must be outdoor rated. A standard indoor refrigerator placed in an island will struggle and fail early, because it is not designed for the ambient temperatures a Valley patio reaches in summer. Shading the cooking and refrigeration zone with a patio cover or pergola improves both comfort and appliance longevity.
Ventilation Under a Roof
An outdoor kitchen in genuinely open air needs no mechanical ventilation. Put a solid roof over it and the situation changes completely.
Once a grill sits beneath a solid patio cover, a pergola with a closed roof, or any enclosed or partially enclosed structure, smoke, heat, and combustion products need extraction. That means an outdoor rated ventilation hood with sufficient capacity for the grill beneath it, ducted properly. Under-specified hoods are common and largely ineffective, and hoods intended for indoor kitchens are not built for the exposure.
This is a design decision, not an accessory. It is far easier to plan a hood and its duct route while the cover is being framed than to retrofit afterwards.
Fire Zone Requirements
Properties in the Very High Fire Hazard Severity Zones that cover much of the Santa Monica Mountains, the Hollywood Hills, Calabasas, Topanga, and the foothills above Chatsworth and Porter Ranch face additional constraints. Noncombustible construction and clearance from vegetation and structures come under closer scrutiny, and the ember resistant zone requirements applying immediately around buildings affect what can be built and stored nearby.
Open flame in these areas also carries seasonal risk that is worth respecting during Santa Ana conditions. Requirements evolve, so the local fire authority and building department are the authoritative source for a specific parcel.
Choosing Appliances Sensibly
Grill size should follow how many people are actually cooked for, not the largest unit that fits. Oversized grills consume more gas, take longer to preheat, and are frequently used at a fraction of capacity.
Beyond the grill, a few additions justify themselves more often than others. A side or power burner is useful for anything that needs a pot. A sink prevents constant trips indoors and is the item people most regret omitting. Outdoor rated refrigeration matters if drinks are the main use. Ice makers and kegerators both require drainage, which returns the discussion to utilities. Pizza ovens are heavy enough that the supporting structure and footing need to account for the load from the outset, and they are a genuine commitment of space.
Permits
Requirements vary between the many jurisdictions in Los Angeles County, so the local building department governs any particular address. The general pattern is that the island itself is often treated as landscape construction, while the services running to it are not. Gas piping and electrical work typically require permits and inspection regardless of how modest the island looks, and plumbing connections to sewer certainly do.
Any solid roof structure over the kitchen is its own permitted structure, with setback, height, and often fire requirements. Skipping permits on gas and electrical work is the version of this that causes real problems later, both at sale and with insurance after an incident.
What Drives the Cost
- Utility runs. Distance from the meter, panel, and sewer connection, and whether trenching crosses finished hardscape.
- Gas capacity. Whether the existing meter and line support the added load.
- Appliance count. Each additional appliance adds its own cutout, connection, and often a dedicated service.
- Countertop material and the amount of fabrication involved in cutouts and mitred edges.
- Shade structure and, if enclosed, ventilation.
- Site access, which on narrow Westside lots and hillside properties governs how material reaches the work area.
Designing It With Everything Else
Outdoor kitchens work best planned alongside the surfaces and structures around them rather than added later. Deciding the island position before paving allows utilities to be trenched cleanly. Deciding whether a cover is coming allows ventilation to be planned rather than retrofitted. Grouping a fire feature and seating into the same scheme produces a space that functions as a whole.
Related planning considerations are covered in patio and deck design for Los Angeles homes, and a paver patio with a fireplace is a common companion arrangement.
For project types and materials, see outdoor kitchen and BBQ construction, fireplaces and fire features, and backyard remodels.