Long-Lasting Retaining
Walls Built for Los Angeles
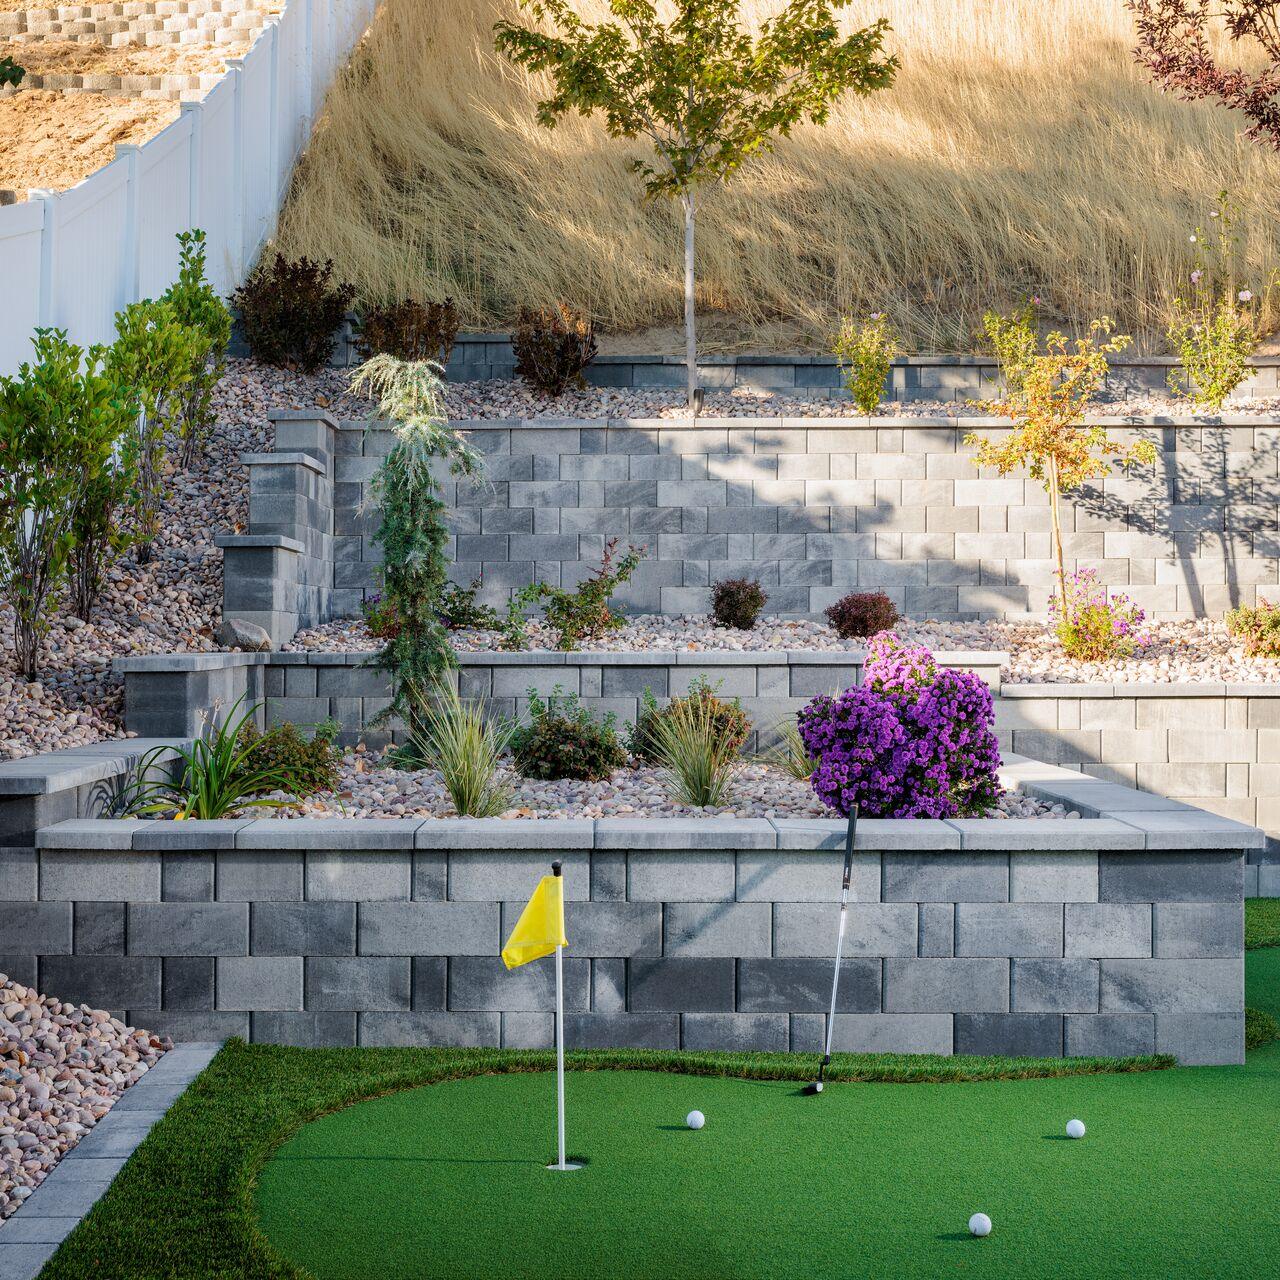
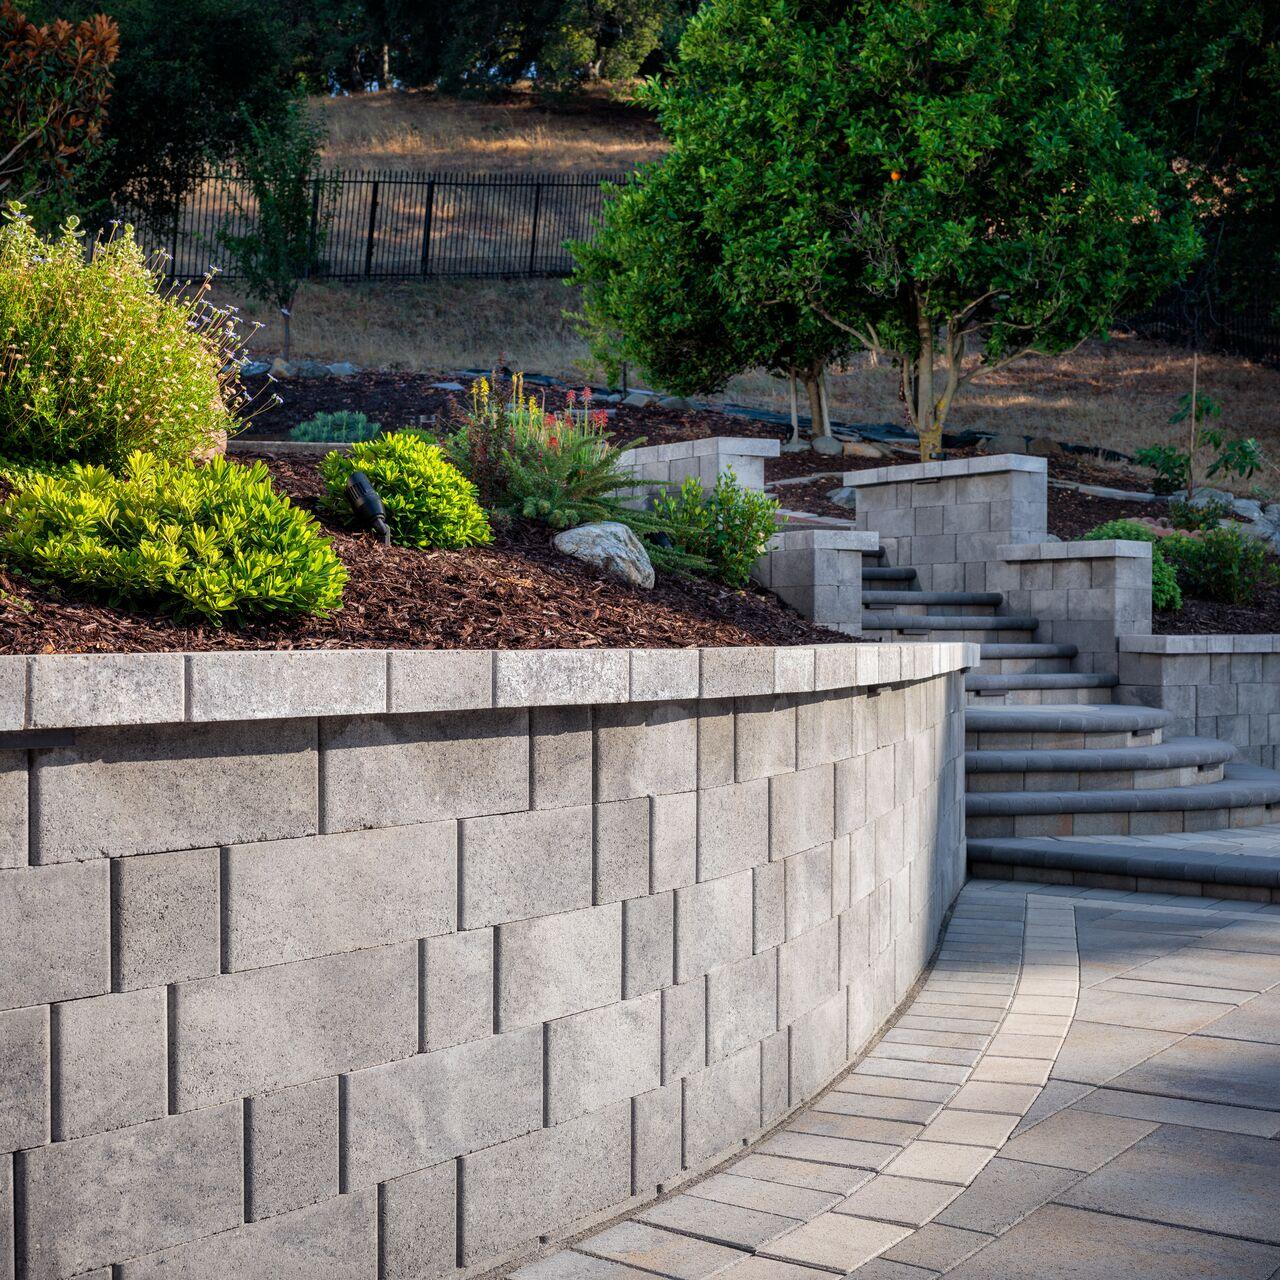
We designs and build tiered, cantilevered, and gravity-wall system in Los Angeles that reshape steep sites into livable terraces. Our walls are built to last years not months.
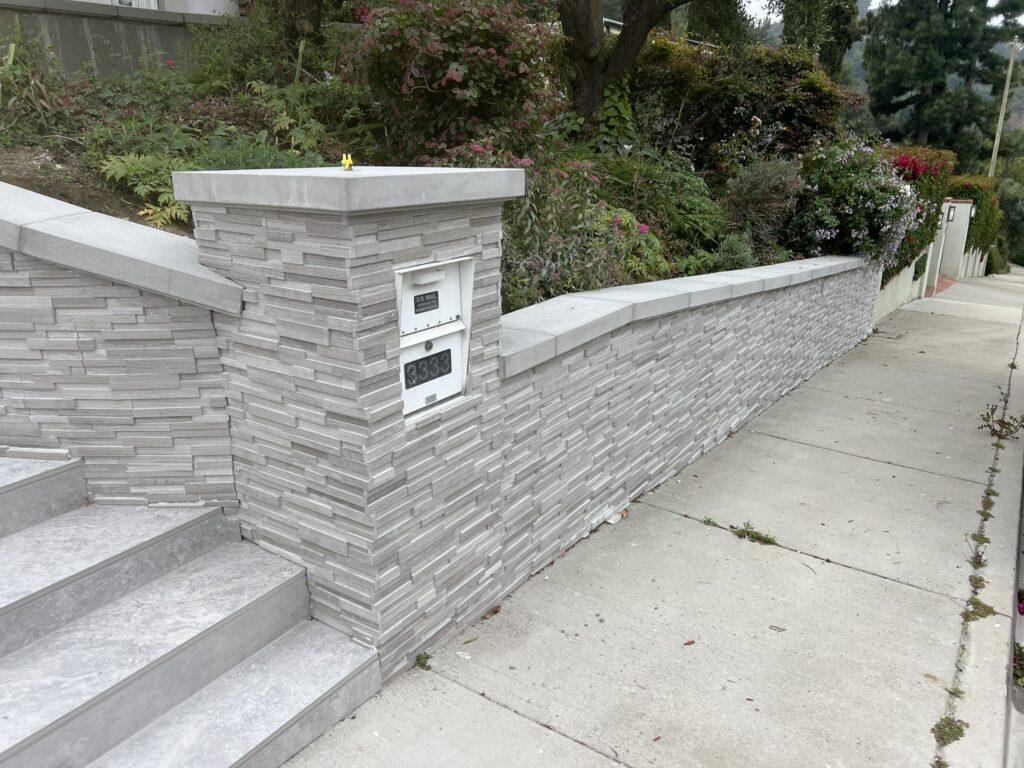
Where slopes become livable landscape. Our retaining wall systems are structural engineering dressed in natural stone, concrete, and steel. Each wall calibrated to its site’s geology, drainage, and aesthetic programme.
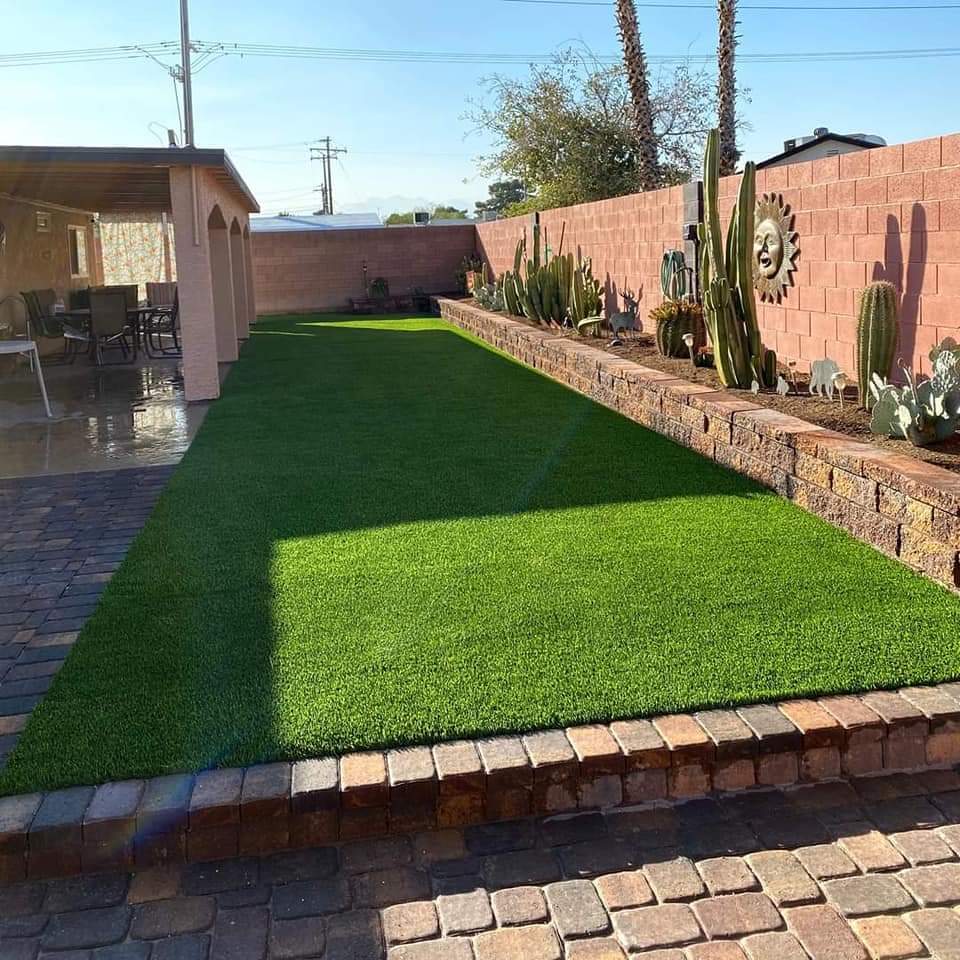
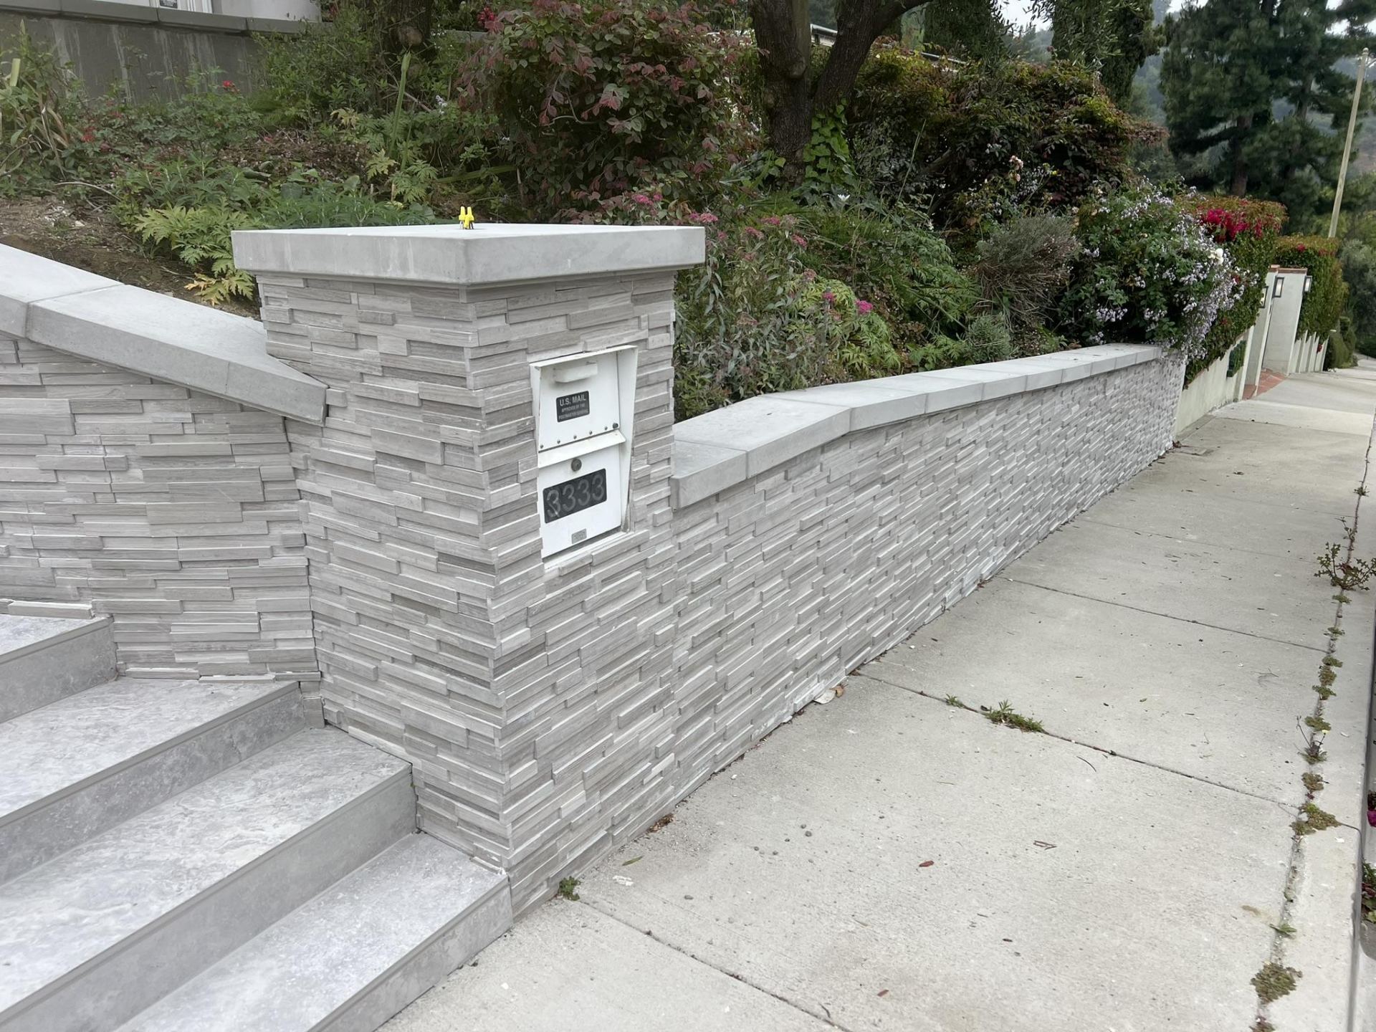
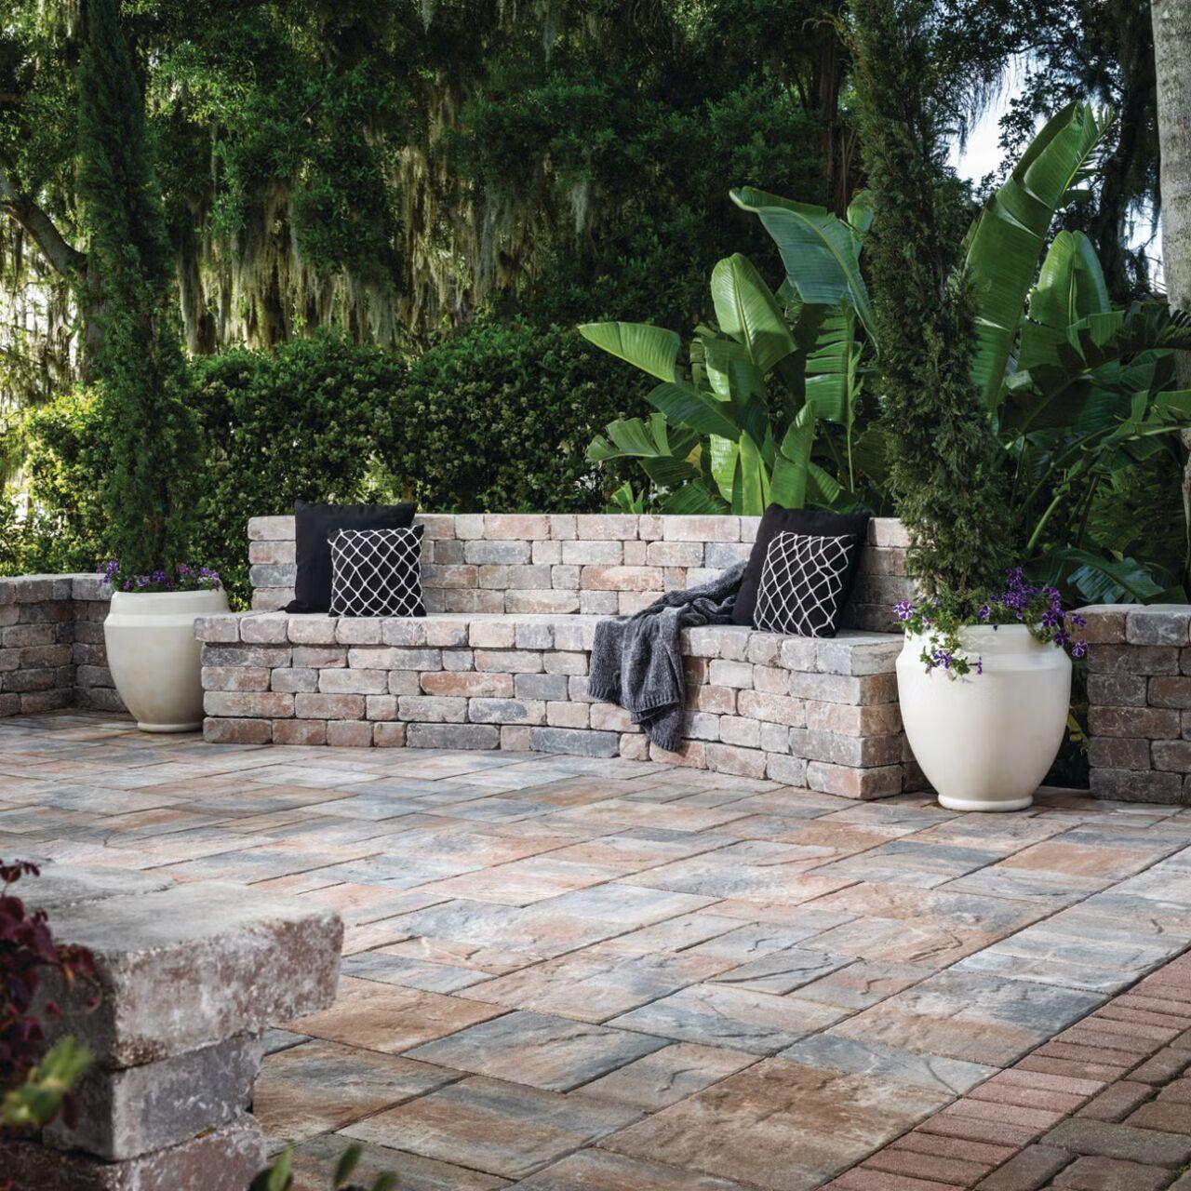
From a low garden border to a six-foot terraced hillside, we treat every retaining wall as a permanent architectural element: exposed aggregate, stacked flagstone, board-formed concrete, or corten steel plate. The material chosen for both load-bearing integrity and long-term beauty. Choose from the best products by Belgard, Unilock, Keystone, Allan Block, Versa-Lok, Techo-Bloc and more.
What Los Angeles Homeowners Are Saying...
“They transformed our backyard into something straight out of a magazine. Travertine patio and turf were done in 3 weeks. The crew was professional, clean, and communicated every step. 10/10 would recommend to every neighbor.”
“We needed a retaining wall that could hold our hillside AND look beautiful. Line of Art delivered both, the board-formed concrete wall is honestly a work of art. Their drainage system has worked perfectly through every rainstorm since.”
“Full backyard remodel, pool deck, outdoor kitchen, turf, and planting. They coordinated everything perfectly and came in on budget. Our backyard is now our favorite room in the house. Don’t waste time getting multiple bids, just call Line of Art.”
Retaining Wall Construction
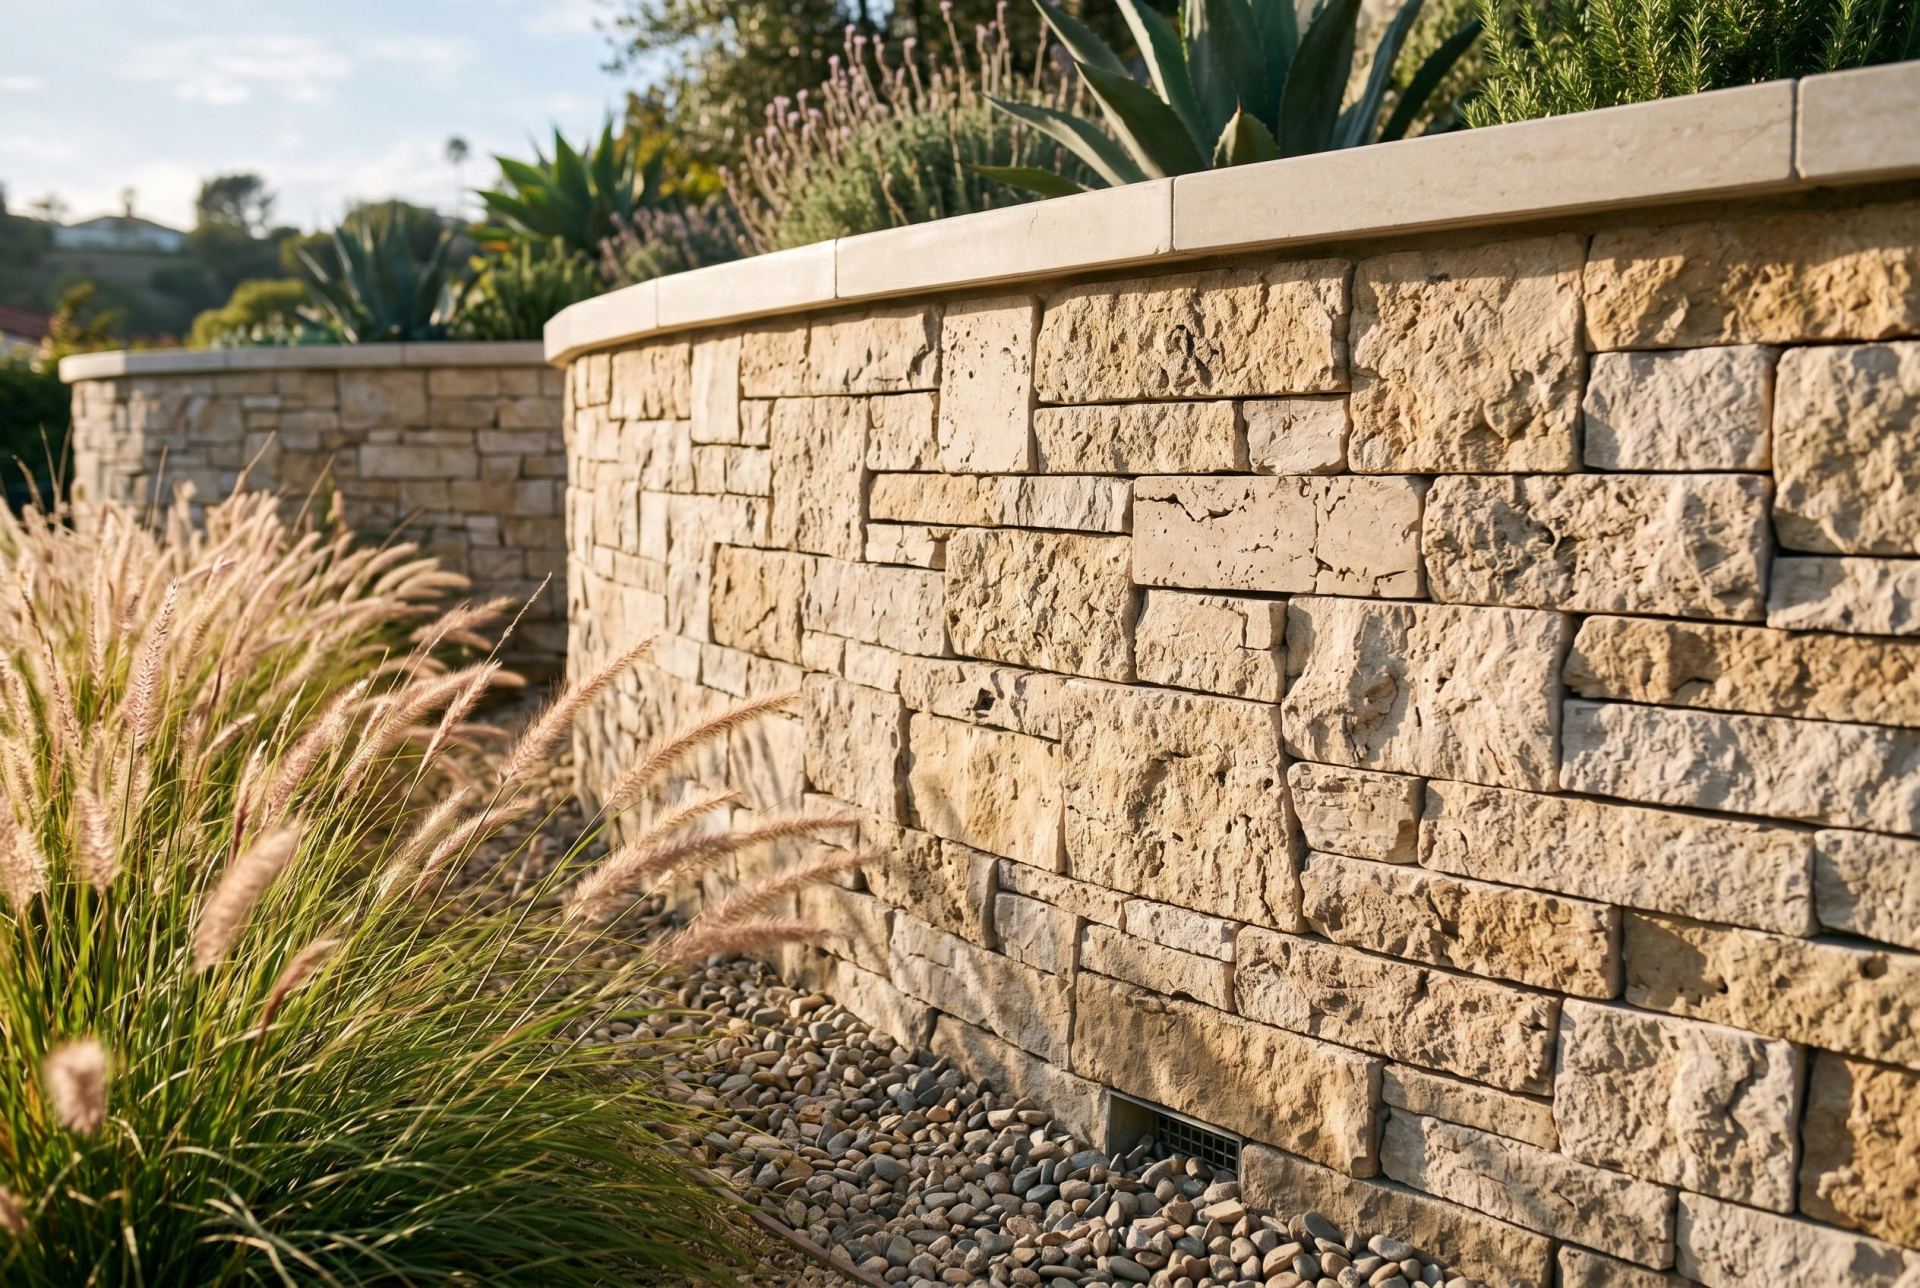
Every retaining wall we build starts underground. Before a single stone is laid, we assess your site’s bearing capacity, drainage patterns, and seismic zone, then spec the footing, batter, and reinforcement to match.
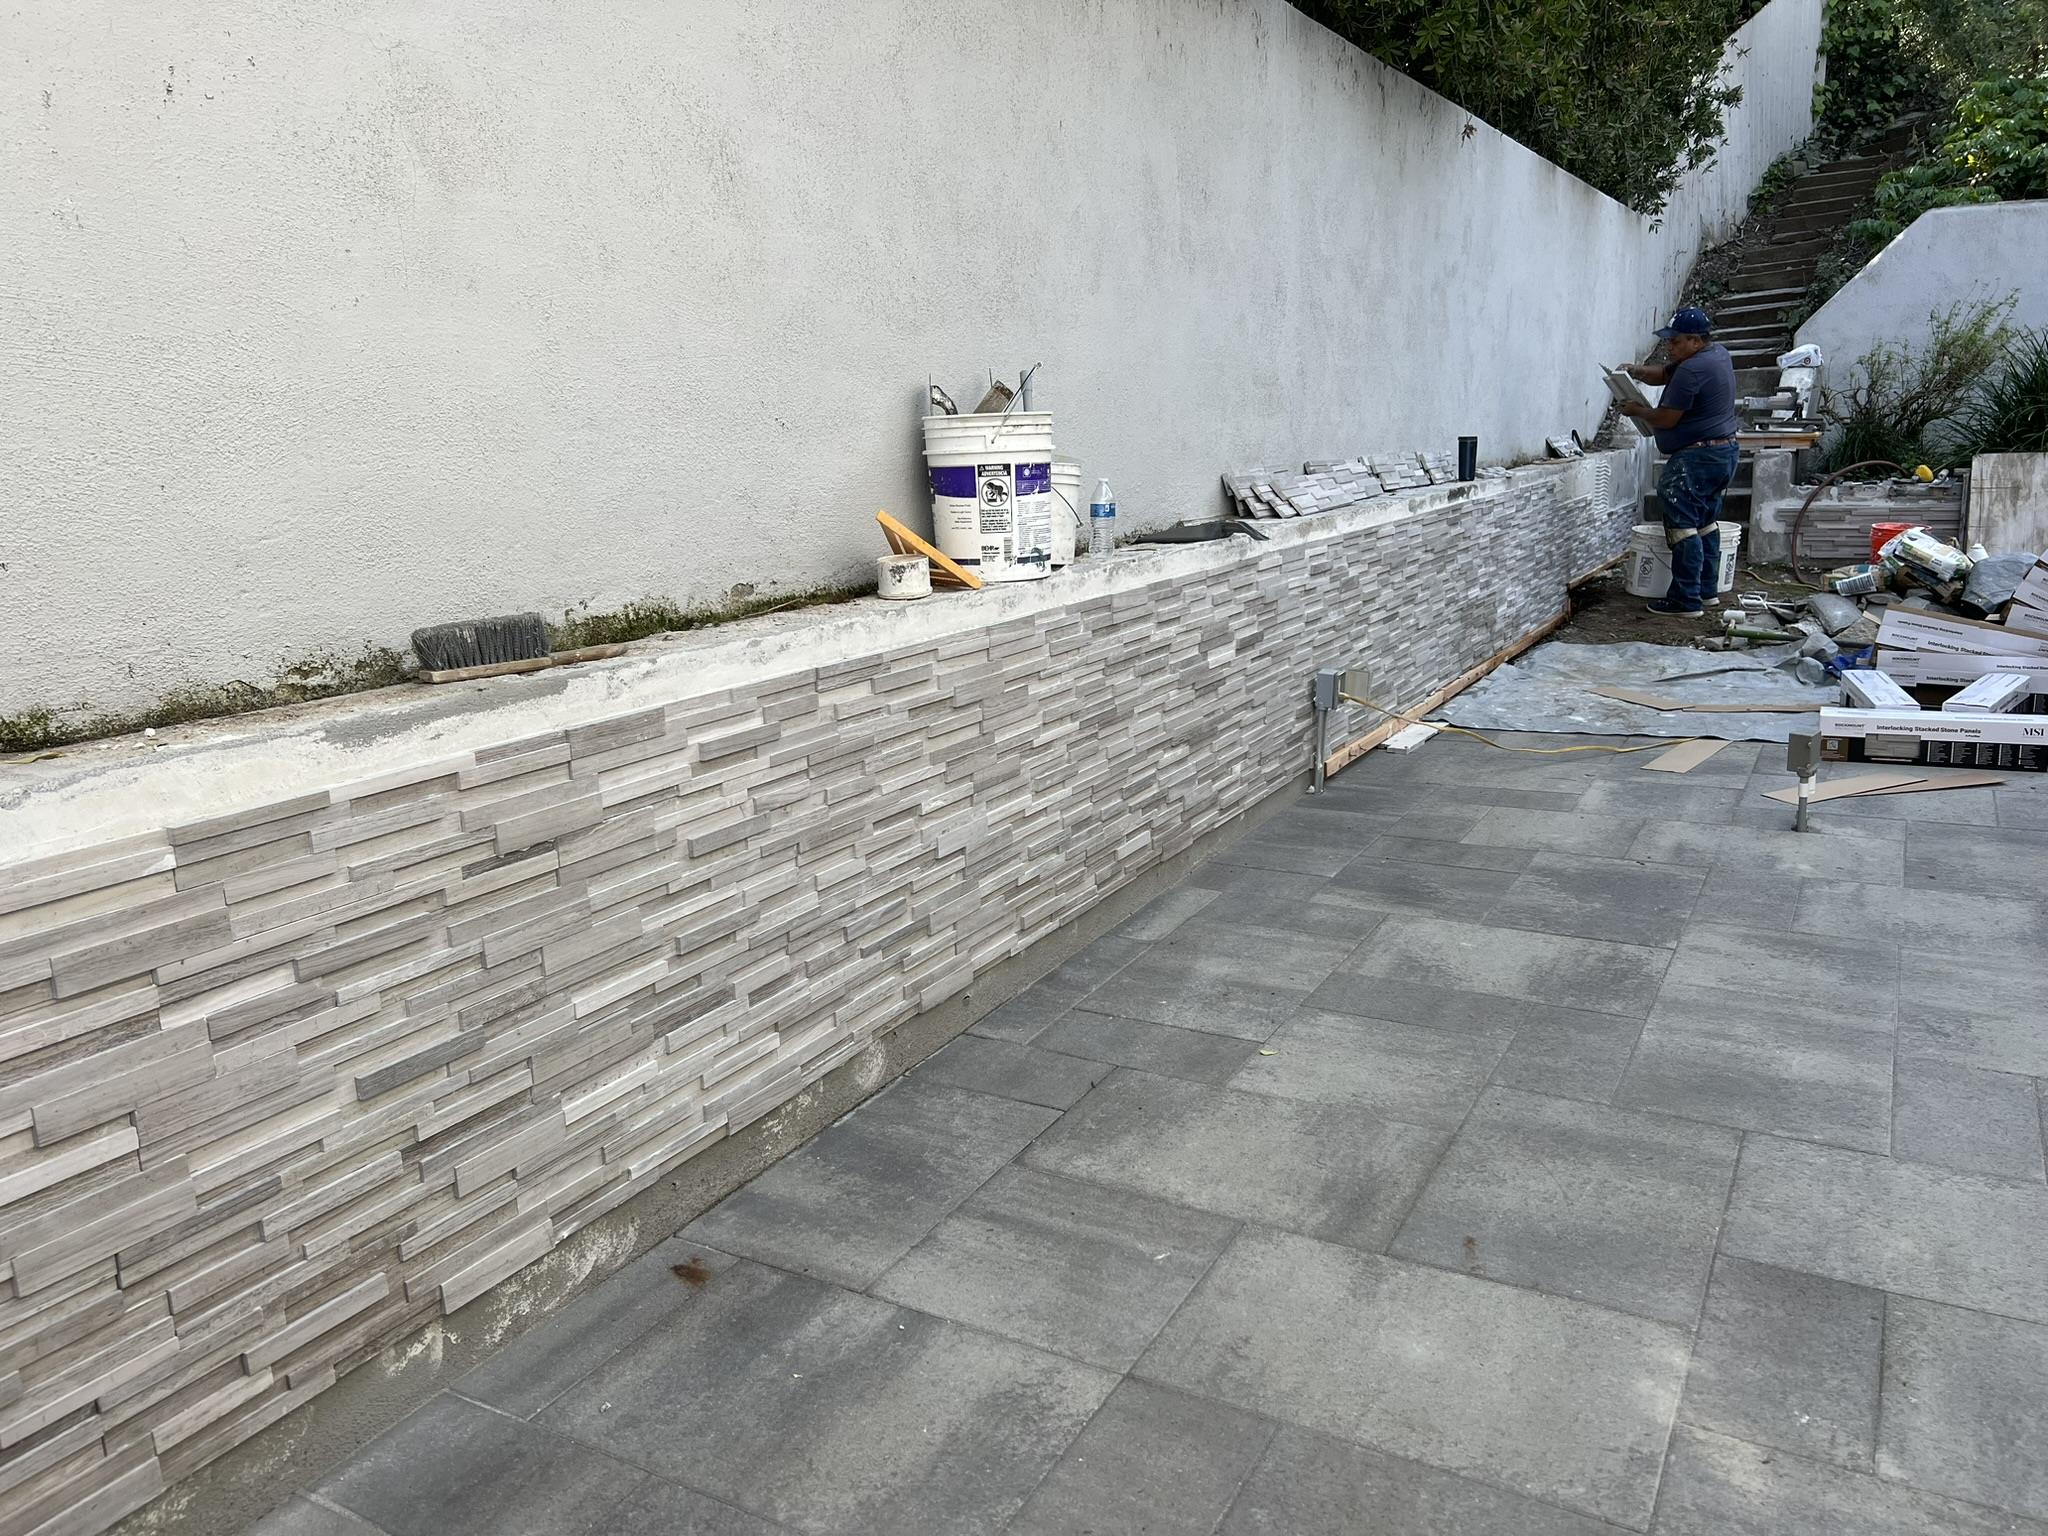
The finish comes last, and it’s where craft takes over. Dry-stack flagstone, board-formed concrete, exposed aggregate, or corten steel each surface selected to read as architecture, not just containment.
How a retaining wall gets built...
01
Site Assessment
We evaluate soil type, slope grade, drainage patterns, and local load requirements before any design work begins.
02
Structural Design
Licensed engineers spec wall height, batter angle, footing depth, and steel reinforcement to your site’s exact conditions.
03
Material Selection
Stone, concrete block, timber, or steel is carefully matched to your project’s load capacity, budget, and aesthetic intent.
04
Installation & Backfill
Built in compacted lifts with drainage at every course, then inspected before any backfill is placed. No shortcuts.
Wall designs done right. With the best materials.
Walls that protect your Los Angeles property...


About Retaining Walls
01
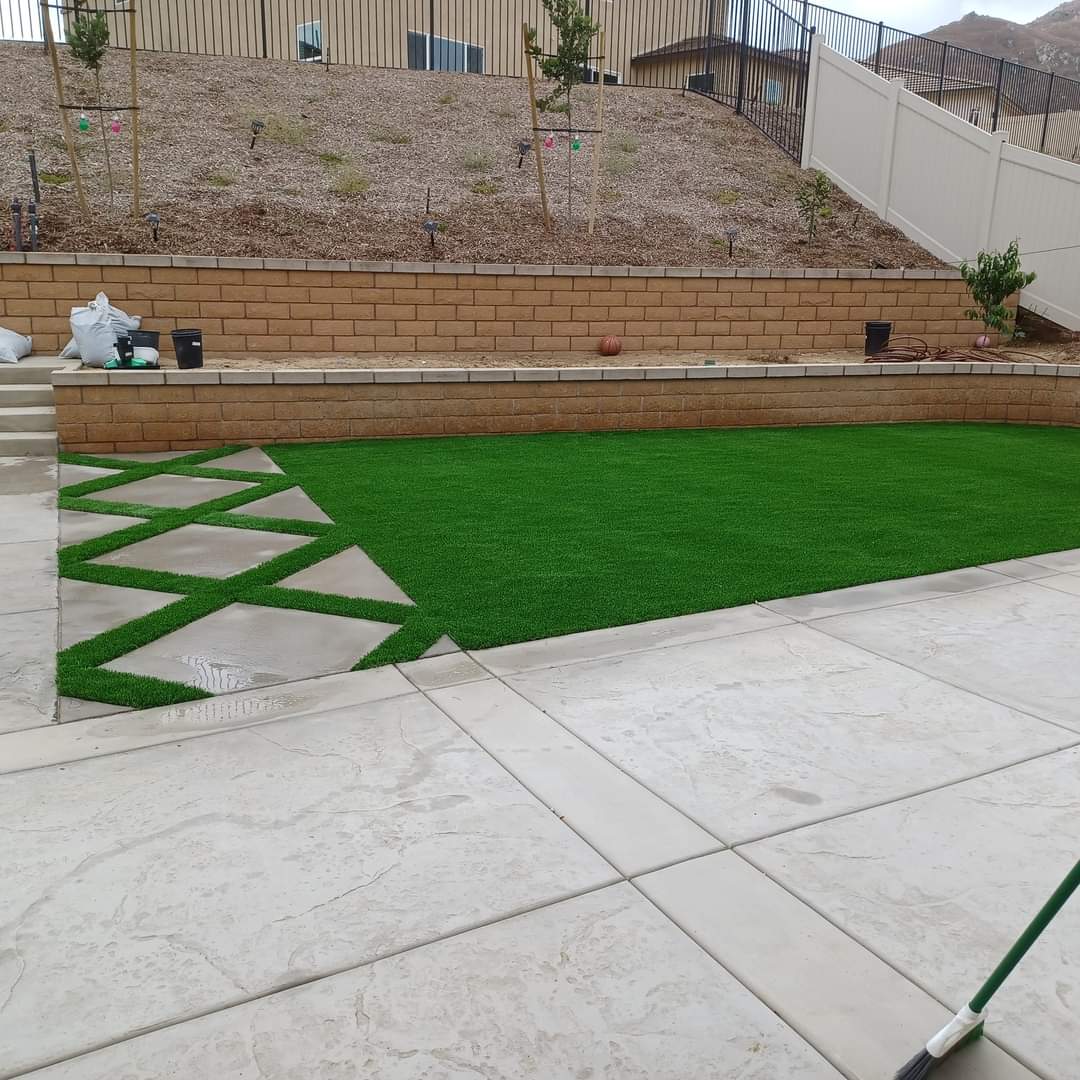
Load-bearing precision
Designed to resist soil pressure, hydrostatic load, and seismic forces specific to your site’s exact geology.
02
Material longevity
Natural stone, concrete, and steel systems rated for 50+ year service life in Southern California’s climate.
03
Drainage integration
French drains, weep holes, and geotextile-backed gravel backfill are standard on every wall we build, and never an afterthought.
04
Aesthetic continuity
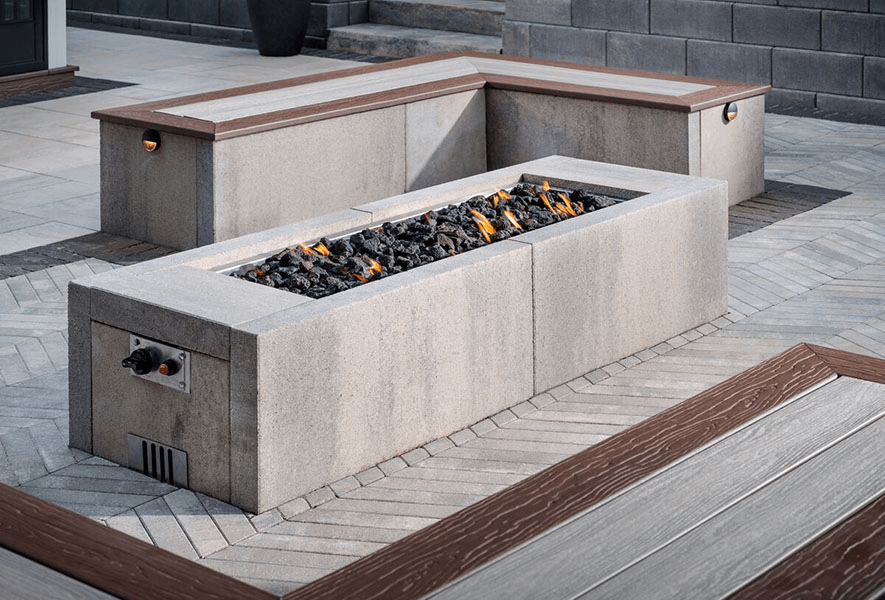
Wall material is chosen to complement your hardscape palette. From the stone that echoes your paving, to the concrete that mirrors your home’s finish.
A retaining wall isn’t just structural, it’s the first architectural gesture of your outdoor space.
Materials & Specifications
Wall types we build
- Dry-stack flagstone, Natural stone stacked without mortar; relies on mass and interlocking geometry
- Wet-set ashlar, Cut stone with mortar bed; engineered bond for walls over 4 ft
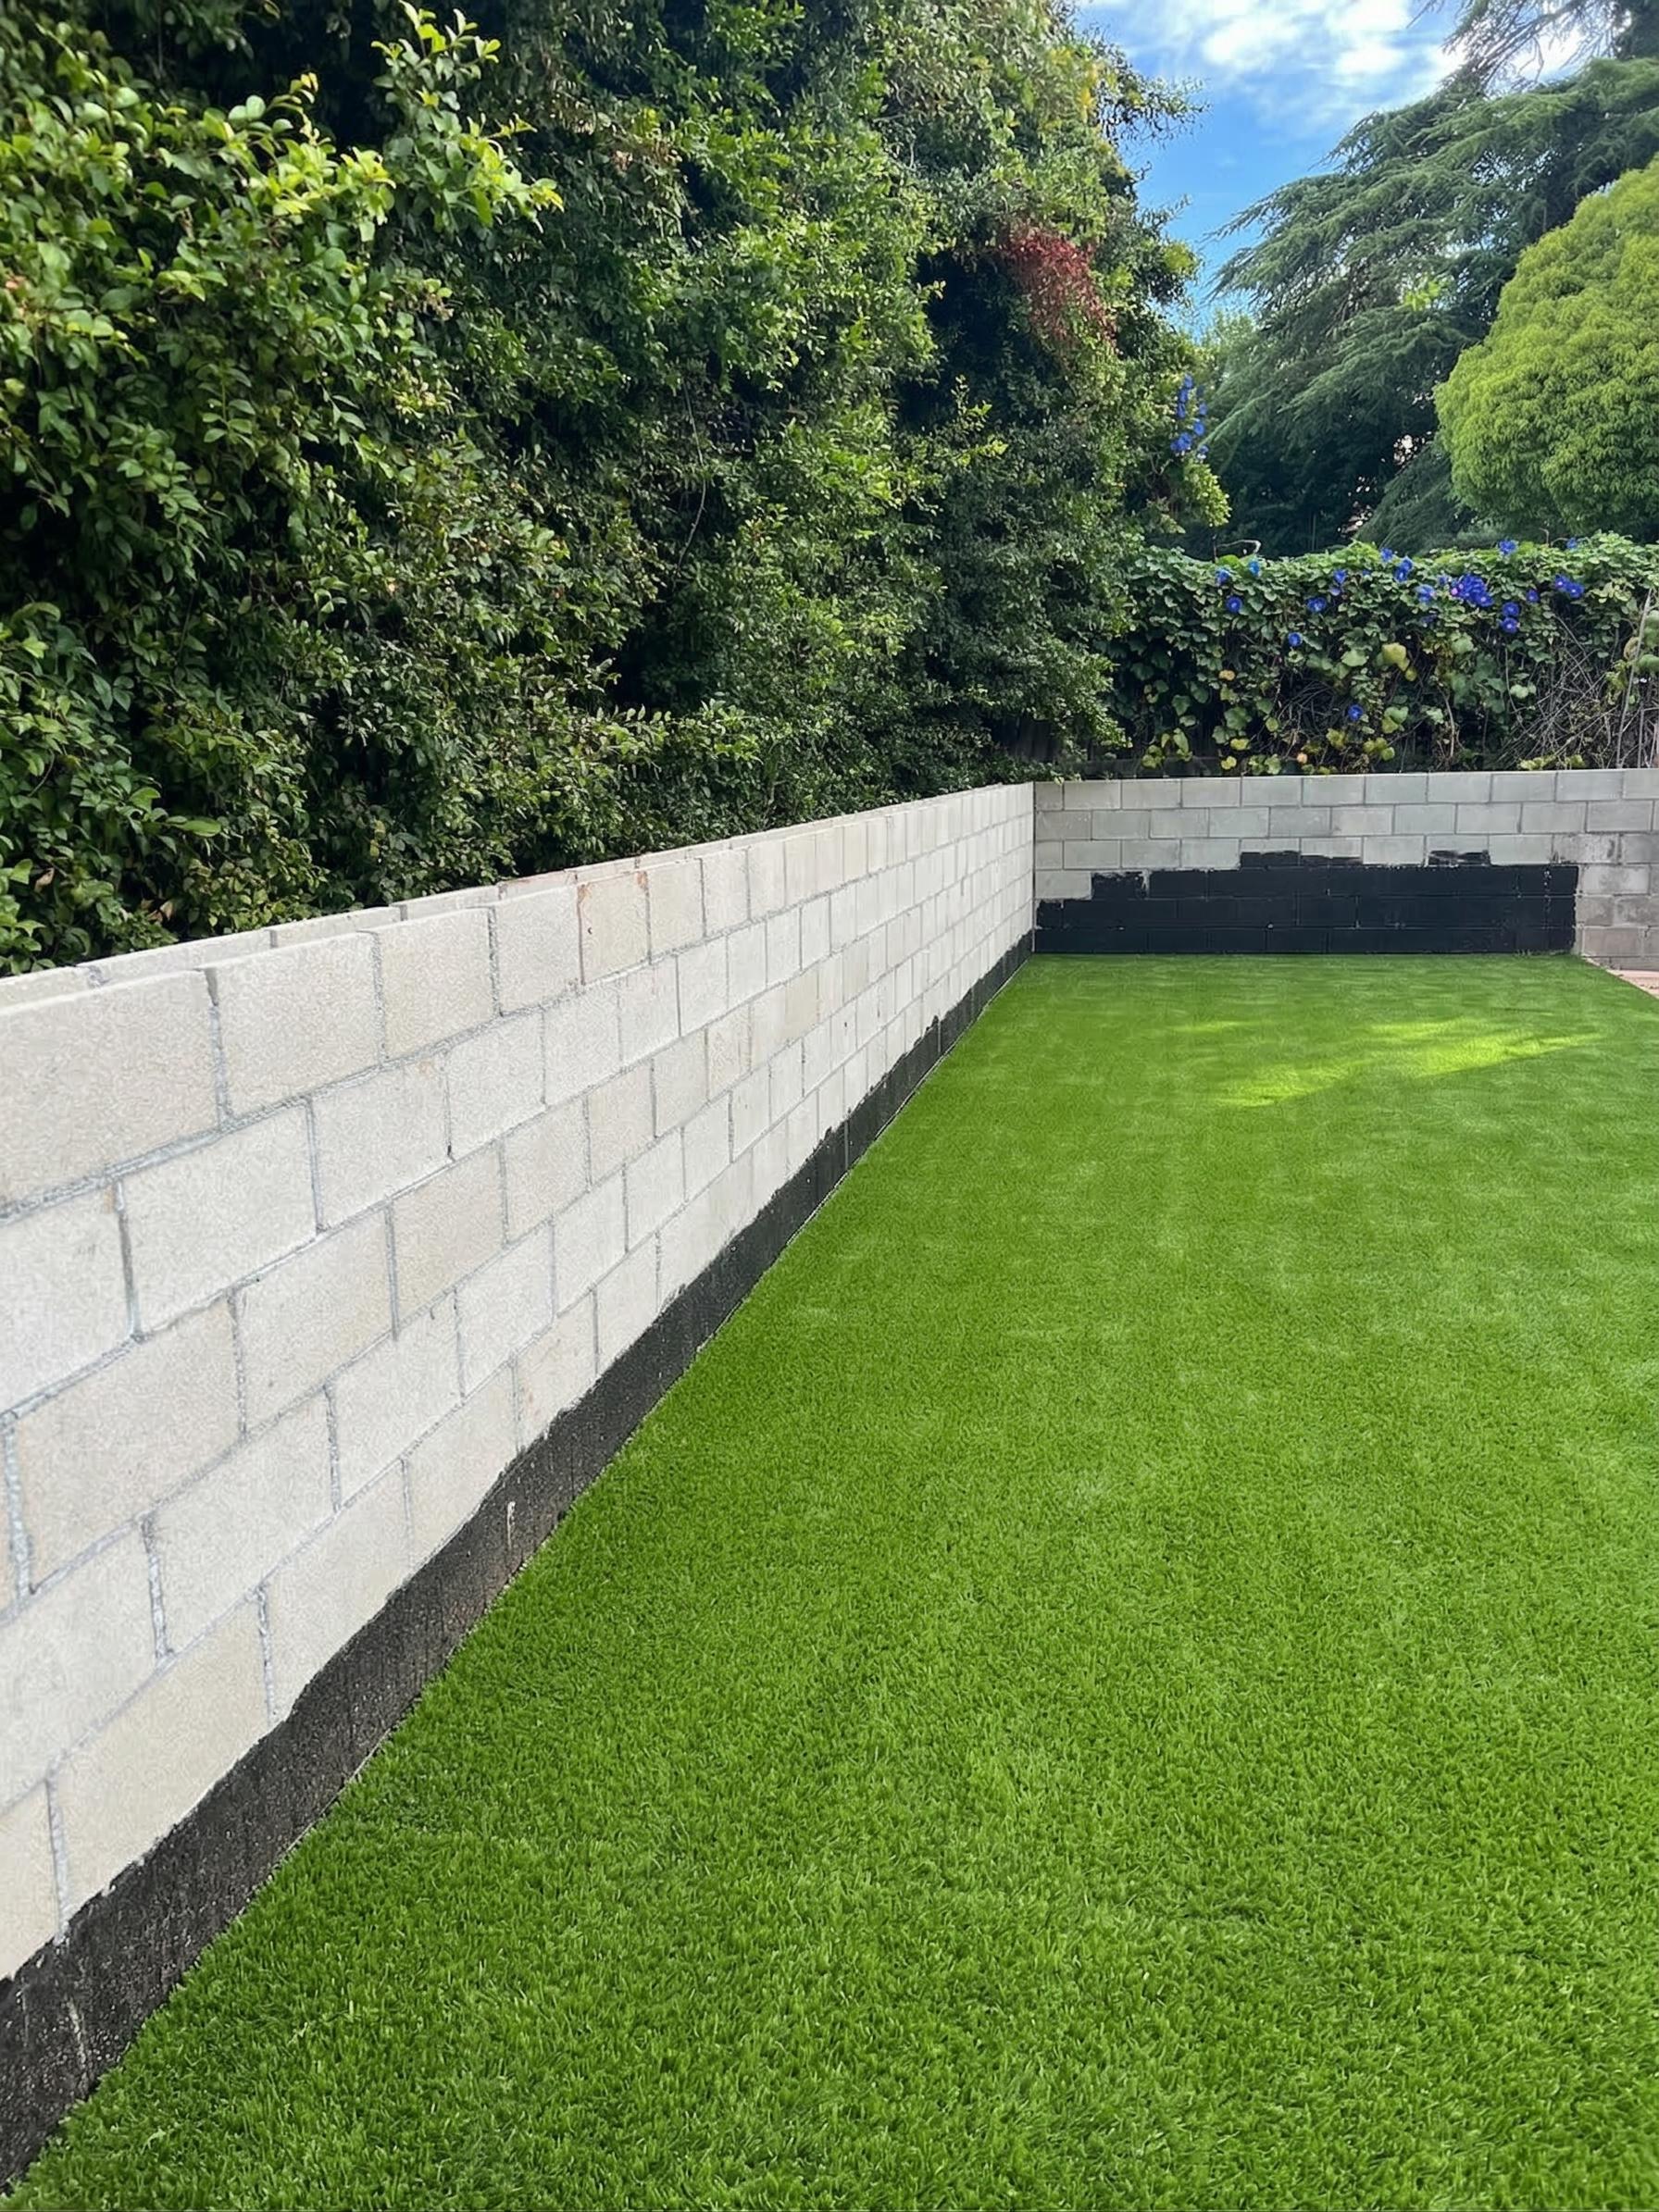
- Concrete block (CMU), Cost-effective and structurally reliable for utilitarian applications
- Board-formed concrete, Poured-in-place with timber form texture; contemporary architectural finish
- Corten steel plate, Weathering steel for a warm, oxidised appearance; ideal for modern landscapes
- Gabion baskets, Wire mesh filled with stone; excellent drainage and natural character
Height & engineering requirements
- Single-tier (≤ 4 ft), No structural engineering permit required in most California jurisdictions
- Multi-tier (4–12 ft), Requires licensed engineer; bench offsets every 4 ft minimum
- Permit required, Any wall exceeding 4 ft in most CA municipalities; we manage the process
Drainage systems included
- French drain, Perforated pipe at footing level, daylit away from structure
- Weep holes, Spaced at base course to continuously relieve hydrostatic pressure
- Geotextile + gravel backfill, Filter fabric with crushed stone to prevent long-term clogging
- Surface regrading, Site graded to route runoff away from the wall face
Stop losing ground.
Start building it.
From a gentle garden terrace to a full-site intricate retaining wall system with multiple drains, we engineer walls that hold for decades and look like they were always there.