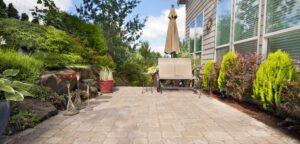
Patio and deck are often used interchangeably, but they solve different problems and the choice is usually made by the ground rather than by preference. A patio sits directly on grade. A deck is a raised structure on footings and framing. On a flat Valley lot the patio is almost always the simpler, cheaper, longer-lasting answer. On a hillside property where usable flat ground is scarce, a deck may be the only way to create level outdoor living space at all.
Getting that decision right matters more in Los Angeles than in most places, because two local factors reshape the whole calculation: slope, and fire.
Flat Lots and Sloped Lots Are Different Projects
Across the flatter parts of the San Fernando Valley, in Van Nuys, Northridge, Reseda, Granada Hills, and much of Woodland Hills and Sherman Oaks, an at-grade patio is straightforward. It needs excavation, a compacted base, drainage fall away from the house, and a surface. It carries no structural framing, generally needs no guardrails, and in many cases requires no building permit at all.
Hillside properties change everything. In Brentwood, Bel Air, the Encino hills, the Hollywood Hills, Calabasas, and the Porter Ranch and Chatsworth foothills, creating flat space means either cutting into the slope with retaining structures or building out over it with a deck on footings. Both are engineered solutions with permit requirements, and both cost several times what an equivalent area of at-grade patio costs.
The intermediate option worth considering is a stepped or terraced patio, which uses low retaining walls to create two or three level platforms rather than one large elevated structure. On moderate slopes this frequently delivers more usable space per dollar than a deck, and it avoids the maintenance cycle that comes with elevated framing.
Fire Zones Change What You Are Allowed to Build
This is the single most consequential local constraint on deck construction, and it is routinely missed until plan check.
Large parts of Los Angeles County sit within designated Very High Fire Hazard Severity Zones. That includes much of the Santa Monica Mountains, the Hollywood Hills, Calabasas, Topanga, and the foothill margins of Chatsworth, Porter Ranch, and Sunland. Properties in these areas fall under wildland urban interface building requirements, set out in Chapter 7A of the California Building Code.
For decks, this materially restricts material choice. Framing and walking surfaces within the regulated zone generally must be ignition resistant, heavy timber, noncombustible, or a tested assembly that meets the standard. Ordinary pressure-treated pine decking and many standard composite products do not qualify. Enclosure of the underdeck area, ember-resistant venting, and the treatment of anything stored beneath the structure all come under scrutiny as well.
California has also been phasing in an ember-resistant zone requirement covering the first five feet immediately around a structure, which pushes toward noncombustible surfaces such as pavers, gravel, or concrete in that band rather than wood decking or combustible planting. Implementation and enforcement details have been evolving, so current requirements should be confirmed with the local building department and fire authority for the specific parcel rather than assumed.
The practical consequence is that on a hillside fire zone property, a paved terrace is often both cheaper and more compliant than a timber deck. Where a deck is genuinely necessary to gain level ground, the material budget will be higher than a comparable structure built on the Valley floor.
Patio Surfaces
At-grade surfaces divide into unit paving and monolithic pours. Unit paving, whether concrete pavers, porcelain, travertine, or natural stone, flexes with the seasonal soil movement common across Los Angeles and can be lifted and reset if something settles. Poured concrete costs less initially and cracks eventually, and repair means replacement. The full comparison, including base construction over expansive clay, is covered in the guide to paver installation in Los Angeles.
Surface temperature deserves specific thought inland. Dark concrete and dense stone absorb and hold heat, and a west-facing Valley patio in August can become genuinely unusable in late afternoon. Lighter tones and travertine stay markedly cooler underfoot. Decomposed granite is inexpensive and permeable but migrates and tracks indoors, which makes it better suited to secondary paths than to primary living areas.
Decking Materials in a Hot, Dry Climate
Material behaviour diverges sharply between the coast and the Valley.
Redwood remains the regional classic, naturally rot resistant and stable, though good grades have grown expensive. Cedar behaves similarly at slightly lower cost. Both weather to grey unless maintained, and both need refinishing on a cycle.
Pressure-treated softwood is the budget option and performs adequately in dry inland conditions, but it moves, checks, and requires the most upkeep. It is also frequently disqualified in fire zones.
Tropical hardwoods such as ipe are extremely dense, durable, and handle sun and traffic well. They are hard to work, require pre-drilling and specialised fasteners, and carry a material cost to match.
Composite and PVC decking is marketed on low maintenance, which is real, but heat retention is the catch that surprises Valley homeowners. Dark composite boards in full sun can reach temperatures that make barefoot use unpleasant, considerably hotter than timber in the same position. Lighter colours and capped products with reflective technology help. In fire zones, only specifically tested and listed products qualify.
Near the coast, in Santa Monica, Venice, Pacific Palisades, and Playa del Rey, salt air adds a corrosion dimension. Stainless steel fasteners and hardware are worth the premium, because standard galvanised connectors degrade noticeably faster within a few miles of the ocean. Persistent marine moisture also favours mildew on shaded north-facing decks, which argues for good airflow beneath the structure and surfaces that dry quickly.
Orientation and Shade Decide How Often It Gets Used
The most common regret on Los Angeles outdoor projects is not material choice. It is building a beautiful space that is too hot to occupy for a third of the year.
Orientation drives this. A west-facing patio takes direct afternoon sun exactly when people want to be outside, and inland that combination is punishing from June through September. South-facing areas receive sun for most of the day but at a higher angle. East-facing spaces are pleasant in the morning and shaded by afternoon, which in the Valley is often the more usable arrangement. North-facing areas stay cool, which is welcome inland and can be too much on the coast where they may stay damp.
Shade structures change the equation more than any other single intervention. A solid patio cover or pergola can extend usable hours dramatically, and the choice between solid roofing, louvred systems, and open lattice is really a choice about how much sun is wanted in winter versus how much must be excluded in summer. Deciduous shade trees achieve the same seasonal balance naturally but take years to do it.
Drainage, Ventilation, and Termites
Every at-grade patio needs positive fall away from the building. Where a patio abuts the house, the surface should sit below the finished floor and slope outward, because water directed toward a foundation is a far more expensive problem than any paving defect.
Elevated decks have the opposite priority: clearance and airflow. Framing needs ventilation to dry after rain, and the ground beneath should not become a moisture trap or a storage area, particularly in fire zones.
Subterranean termites are active throughout Los Angeles County, and wood in contact with soil is the standard entry route. Proper detailing keeps structural timber off the ground on concrete footings with appropriate separation, and it is the reason ledger attachment and post bases deserve attention rather than being treated as routine.
Permits and Guardrails
Requirements vary by jurisdiction, and Los Angeles County contains many, so the local building department is the authority for any specific parcel. The general pattern is consistent, however.
At-grade patios frequently need no building permit, though drainage work, retaining walls above a certain height, and anything in the public right of way do. Decks attached to the dwelling, or raised more than a modest height above grade, typically require a permit and structural review. Under the California Residential Code, walking surfaces more than thirty inches above grade require guards, with prescribed height and opening limits, and stairs bring their own rail and dimension rules.
Hillside parcels add grading thresholds, and properties in fire zones add Chapter 7A material compliance to the review. Setbacks constrain how close a structure can sit to property lines, which on narrow Westside lots is often the binding constraint on deck size rather than budget.
Unpermitted structures reliably surface during a property sale, and retroactive permitting on a completed deck is considerably more painful than permitting it at the outset.
What Drives the Cost
- Ground condition. At-grade paving on a flat lot is the least expensive outdoor floor available. Elevated framing on a slope, with engineered footings, is at the other end of the range.
- Footings and structure. Hillside deck footings may need to reach substantial depth, and the excavation for them often cannot be done by machine.
- Site access. Narrow Westside lots and hillside properties where material is carried by hand cost significantly more per square foot than an open backyard.
- Fire zone compliance. Ignition-resistant materials and tested assemblies carry a premium over standard products.
- Railings. Guardrails are a large share of deck cost, and glass or cable systems multiply it.
- Shade structures, lighting, and integration with an outdoor kitchen or fire feature.
Planning It as One Space
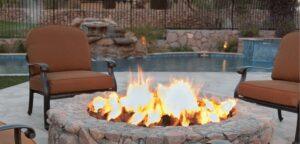
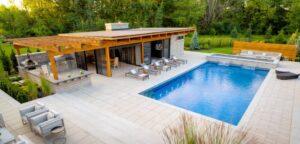
Outdoor areas work best designed together rather than added in sequence. Deciding early where cooking, seating, and circulation belong avoids running gas, water, and electrical through finished surfaces later. A paver patio with a fireplace is a common anchor arrangement, and pool surrounds carry their own material and slip resistance requirements.
The honest summary is that flat lots should generally be paved and sloped lots should be assessed carefully, with fire zone status checked before any material decision is made. For project types and materials, see deck construction, patio construction, and backyard remodels.