See your yard,
before we build
it.
Photorealistic 3D landscape design for Los Angeles, walk through your new pool, patio, and planting in full detail before a single shovel hits the ground.
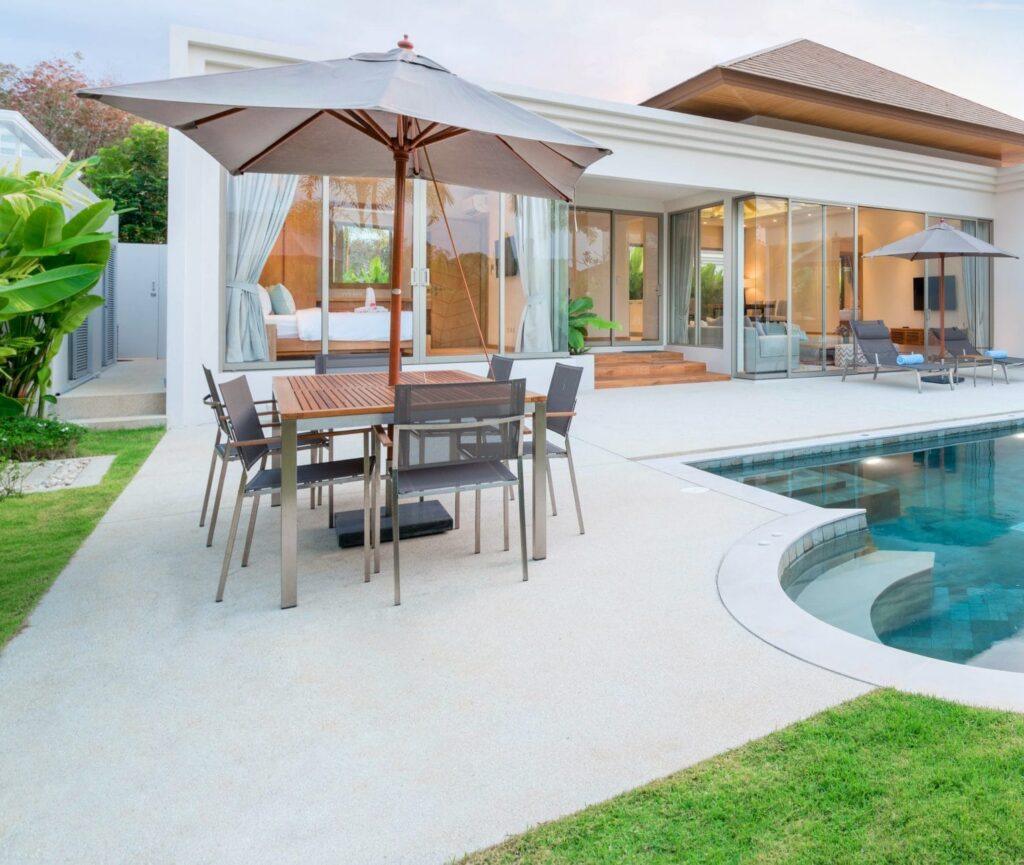
The most expensive words in construction are “that’s not what I pictured.” 3D design eliminates them. We model your entire project, grades, hardscape, pool, structures, planting, and lighting, in photorealistic detail, so every decision about material, color, and layout is made on screen, where changes cost nothing, instead of on site, where they cost thousands.
Why start with 3D design.
01No surprises at build time
You’ve already walked through the finished yard on screen, every view line, every material, every transition approved before construction starts.
02Changes cost nothing on screen
Moving a kitchen island in the model takes minutes. Moving it after the gas line is run costs thousands. 3D design front-loads every decision.
03Real materials, real products
Renders use actual manufacturer libraries, the exact Belgard paver, tile, and plant species, so the model matches the delivered result.
04Permit-ready documents
The approved model converts to scaled plans for permits and construction, one continuous process from concept to city approval to build.
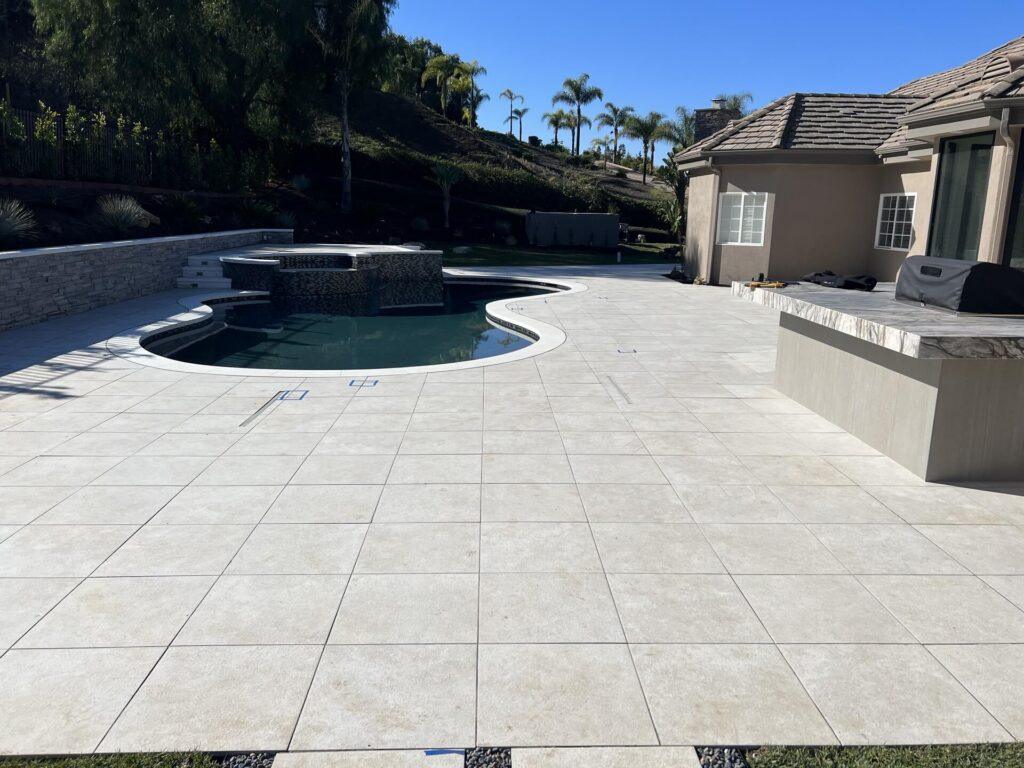
Every 3D design starts with a real site survey, measurements, grades, sun path, and existing conditions. The model is built to scale on your actual lot, so what you approve is what gets built. Materials are rendered from real product libraries: the exact paver, the exact coping, the exact plant palette. When you approve the design, it converts directly into construction documents our crews build from.
How a 3D design gets made.
01Site Survey & Wish List
We measure your lot, document grades and existing conditions, and sit down with you on how you want to live outside, entertaining, family, quiet retreat, or all three.
02Concept & Layout
A scaled layout places every element, pool, patio, kitchen, planting zones, on your actual lot with correct dimensions and circulation.
033D Model & Revisions
The full photorealistic model is built and presented as rendered views and walkthroughs. You revise materials, colors, and layout until it’s exactly right.
04Construction Documents
The approved design converts to dimensioned plans for permits and build, and if you build with us, your design fee is credited toward construction.
Design on screen.
Decide with confidence.
From render to reality.
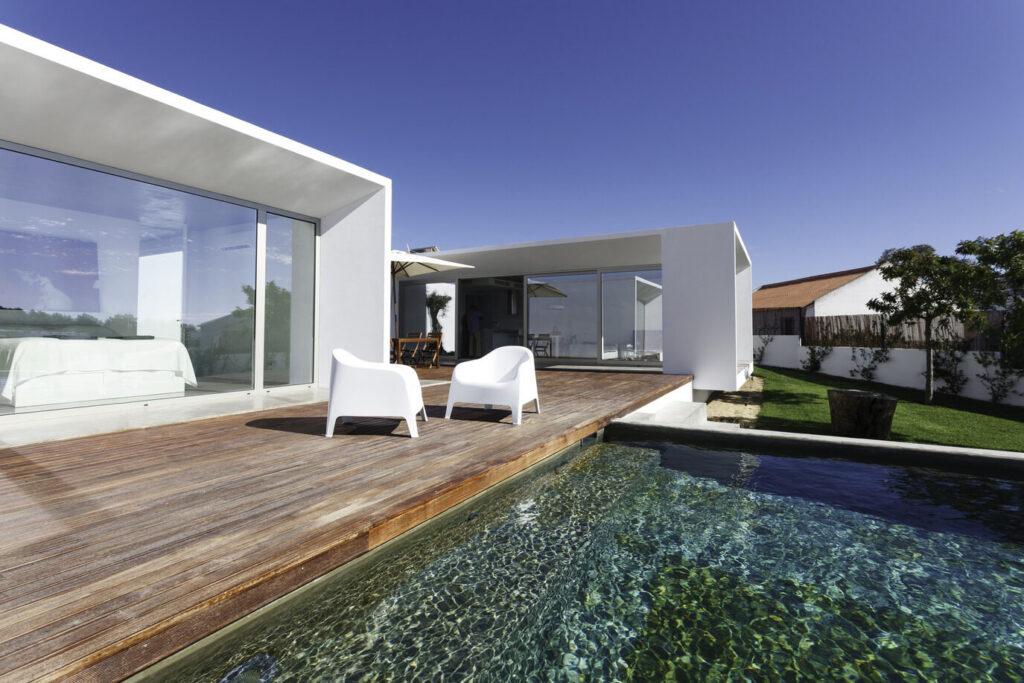
“A 3D model is the cheapest construction you’ll ever do. Every mistake you make on screen is a mistake you don’t pay for in concrete.”Line of Art Construction
What your 3D design includes.
Photorealistic renders
High-resolution rendered views of your project from the angles that matter, from the kitchen window, from the patio table, from the street. Day and dusk lighting available.
3D walkthrough
A guided camera path through the finished design, walk the yard before it exists. Shareable video you can review with family on your own time.
Material & plant specification
Every surface and plant in the model is a real product: manufacturer, color, and size specified in a schedule that becomes your build spec, no ambiguity between design and delivery.
Scaled layout & grading plan
Dimensioned site plan with hardscape footprints, drainage, and planting zones, the technical backbone behind the pretty pictures.
Permit & construction documents
For approved designs moving to build: engineering coordination, permit drawings, and construction documents our crews build from directly.
Design it once,
build it right.
Start with a 3D design and make every decision before it costs money. Design fee credited toward construction when you build with us.