
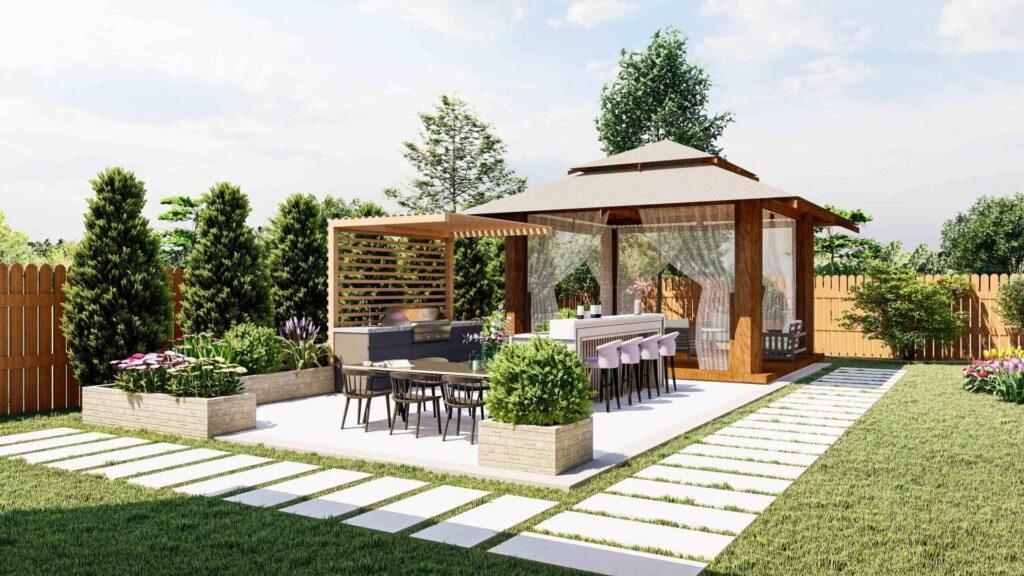
Southern California gives you 280 days of sun a year, shade is what turns a patio from a walkway into a room. We design and build patio covers and pergolas that extend your living space: solid covers for full shade and rain protection, open-beam pergolas for filtered light, and attached or freestanding structures that look like they were part of the original architecture.
Patio Cover Experts.
01Engineered & permitted
Covered patio structures require permits in most LA jurisdictions. We handle engineering, drawings, and inspection, no red tags, no problems when you sell.
02Matched to your architecture
Rooflines, fascia, finish, and color matched to the house, solid covers can carry roofing tile or torch-down to match your existing roof exactly.
03Wood, Alumawood & louvered
Stained cedar and rough-sawn beams for warmth, embossed aluminum for zero maintenance, or motorized louvered roofs that open and close on demand.
04Wired for evenings
Recessed lights, ceiling fans, heaters, and outlets roughed in during framing, not clamped on after. Your cover works after sunset and through winter.
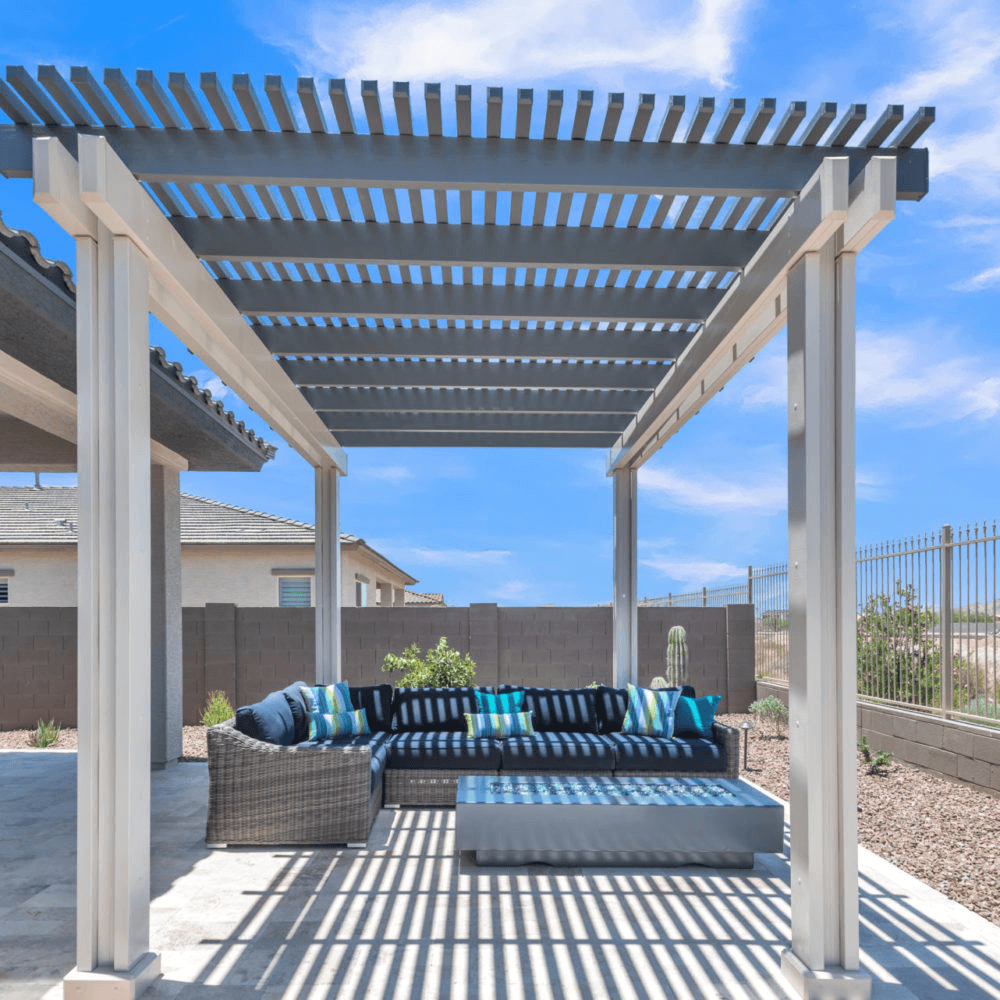
A patio cover fails visually when it reads as an add-on. We match rooflines, fascia depth, stucco or wood finish, and paint so the structure feels original. Structurally, every cover is engineered for code, proper footings, correct beam spans, and hardware rated for seismic and wind loads. Permits are pulled as part of our standard process.
How a patio cover gets built.
01Design & Engineering
We measure, assess attachment points and footings, and design a structure matched to your home. Engineering calcs and permit drawings are prepared and submitted.
02Footings & Posts
Concrete footings dug and poured to engineered depth, post bases set with seismic-rated hardware, inspection called before concrete covers anything.
03Framing & Roof
Beams, rafters, and roof deck or lattice installed. Solid covers get roofing to match the house; electrical is roughed in during framing.
04Finish & Final Inspection
Paint or stain, fixture installation, and final building inspection. You get a permitted, finaled structure with a real certificate of completion.
Shade that looks
original to the home.
“The best patio cover doesn’t look like something you added, it looks like something the architect drew. Match the roofline, match the fascia, and the yard gains a room.”Line of Art Construction
Patio Shade Structures & Options
Solid patio covers
Full shade and rain protection with a roof deck that can match your home’s tile, shingle, or torch-down roofing. Ideal for outdoor kitchens and dining areas that get year-round use.
Open-beam pergolas
Cedar, redwood, or rough-sawn Douglas fir with lattice or spaced rafters for filtered light. Freestanding over a paver patio or attached to the house with engineered ledger connections.
Louvered roof systems
Motorized aluminum louvers rotate from full sun to full shade to rain-tight at the touch of a button. Integrated gutters and downspouts channel water away.
Alumawood & low-maintenance
Embossed aluminum with a wood-grain finish, never needs paint, never gets termites, and carries the same engineered ratings. Available in solid and lattice configurations.
Lighting, fans & heaters
Recessed LED cans, ceiling fans, infrared heaters, and dedicated outlets, designed into the structure and roughed in during framing for a clean, built-in result.
Shade,
built to stay.
From an open pergola over a paver patio to a fully wired solid cover, get a detailed, itemized estimate at no charge.