Hidden Hills, CA · Outdoor Design-Build
Landscape Design & Outdoor Construction in Hidden Hills
Estate landscapes, pools, and equestrian-aware hardscape for Hidden Hills properties, built to the city’s architectural standards.
Have Questions?
Want To Schedule Your Free Estimate?
🔒 We Will Never Sell Your Info
A City Unlike Its Neighbours
An Outdoor Builder for Hidden Hills Properties
Hidden Hills is a gated, incorporated city of roughly three hundred homes on large lots at the western end of the San Fernando Valley. It has no sidewalks and no street lighting by design, an equestrian character written into how the place is planned, and an architectural review process that governs far more of a project than most homeowners expect.
That combination means outdoor work here is less about what is possible and more about what is permitted and appropriate. Line of Art Construction handles landscape, hardscape, pools, driveways, and drainage as one accountable scope, and on Hidden Hills projects the approvals path is established before anything is drawn.

Review, Horses & Fire
Three Constraints That Govern Hidden Hills Projects
Material and layout decisions here follow from the rules rather than the other way around. Three things shape nearly every project.
We establish all three before design:
Approvals
Architectural Review
Hidden Hills maintains its own review process alongside community standards, and it reaches further than typical city permitting — into materials, fencing, gates, lighting, and how work reads from the bridle trails and the street. Designing first and submitting later wastes months. We confirm current requirements with the city before drawings are finalised.
Equestrian
Trails, Horses and Surfaces
Hidden Hills is planned around horse keeping, with bridle trails running through and between properties. That affects fencing, gate placement, where hardscape can go, what surfaces suit areas horses cross, and how drainage is routed so runoff does not reach a trail. It is a genuine design input, not a detail.
Fire
Very High Fire Hazard Severity Zone
The western Valley hills carry a Very High Fire Hazard Severity Zone designation. That restricts materials for structures and decking, and engages defensible space and the ember-resistant zone immediately around buildings — which favours noncombustible surfaces such as stone, gravel and paving against the house rather than planting or bark.
Settle review, equestrian impact and fire-zone requirements, and the design work becomes straightforward.

Grade & Drainage
Rolling Ground, Real Water
Hidden Hills sits on rolling terrain at the edge of the Santa Monica Mountains, and most lots carry at least some grade change. Combined with the absence of conventional street drainage infrastructure, that makes where water goes a design question rather than an afterthought.
We build engineered retaining wall systems and terracing where level ground needs creating, with drainage designed first: aggregate backfill, perforated collector, filter fabric, and an outlet that puts water somewhere deliberate. On equestrian properties that routing matters doubly, since runoff crossing a trail or a turnout is both a nuisance and a maintenance problem.
Get Your Free EstimateWorking in Hidden Hills
How Projects Run Here
We are candid about timelines. In Hidden Hills the approvals path sets the schedule, not the construction.
Approvals First
We establish what review will approve before design is finalised, so the drawings you see are buildable rather than aspirational. That front-loads time and removes months of revision later.
One Accountable Team
Design, engineering coordination, permits, and construction run as a single team rather than several trades on one property, which matters on lots where access is shared and staging is constrained.
Respecting the Setting
Work is staged and scheduled with the gated, low-traffic character of the city in mind, and with trails and neighbouring properties protected during construction.
Year-Round Outdoor Living
Pools, Terraces, and the Hidden Hills Estate
Western Valley summers are hot and dry, and these are large, open properties. Shade, surface temperature, and water-wise planting govern how much of the year the outdoor space is genuinely usable.
Pools and Spas
New pool and spa construction and remodels, with room on these lots for a genuinely generous deck and proper separation from the house.
Hardscape and Outdoor Kitchens
Terraces in stone, porcelain, and paver, plus outdoor kitchens built in noncombustible construction, which the fire-zone designation makes the right approach regardless.
Backyard remodeling in Los Angeles →Shade Structures
Patio covers and pergolas, specified in materials that meet both fire-zone requirements and architectural review.
Driveways and Gates
Long private driveways and gate surrounds, designed to read correctly from the street and the trail, and engineered for grade and drainage.
Driveway installation →Retaining Walls and Terracing
Engineered walls that convert slope into usable level ground, with drainage designed before the wall.
Planning an estate project?
We will establish review, equestrian impact, and fire-zone constraints before anything is drawn.
Get Your Free EstimateFree Consultation + Free 3D Design
See Your New Landscape Before It’s Built
We begin every project with a free consultation and a free 3D design, so you can see your future landscape rendered in detail before committing to anything.
On a property where architectural review matters, a 3D model is also the clearest thing to put in front of the city. It shows material, proportion, and how the work reads from the street and the trail far better than a plan set does.
Get Your Free Estimate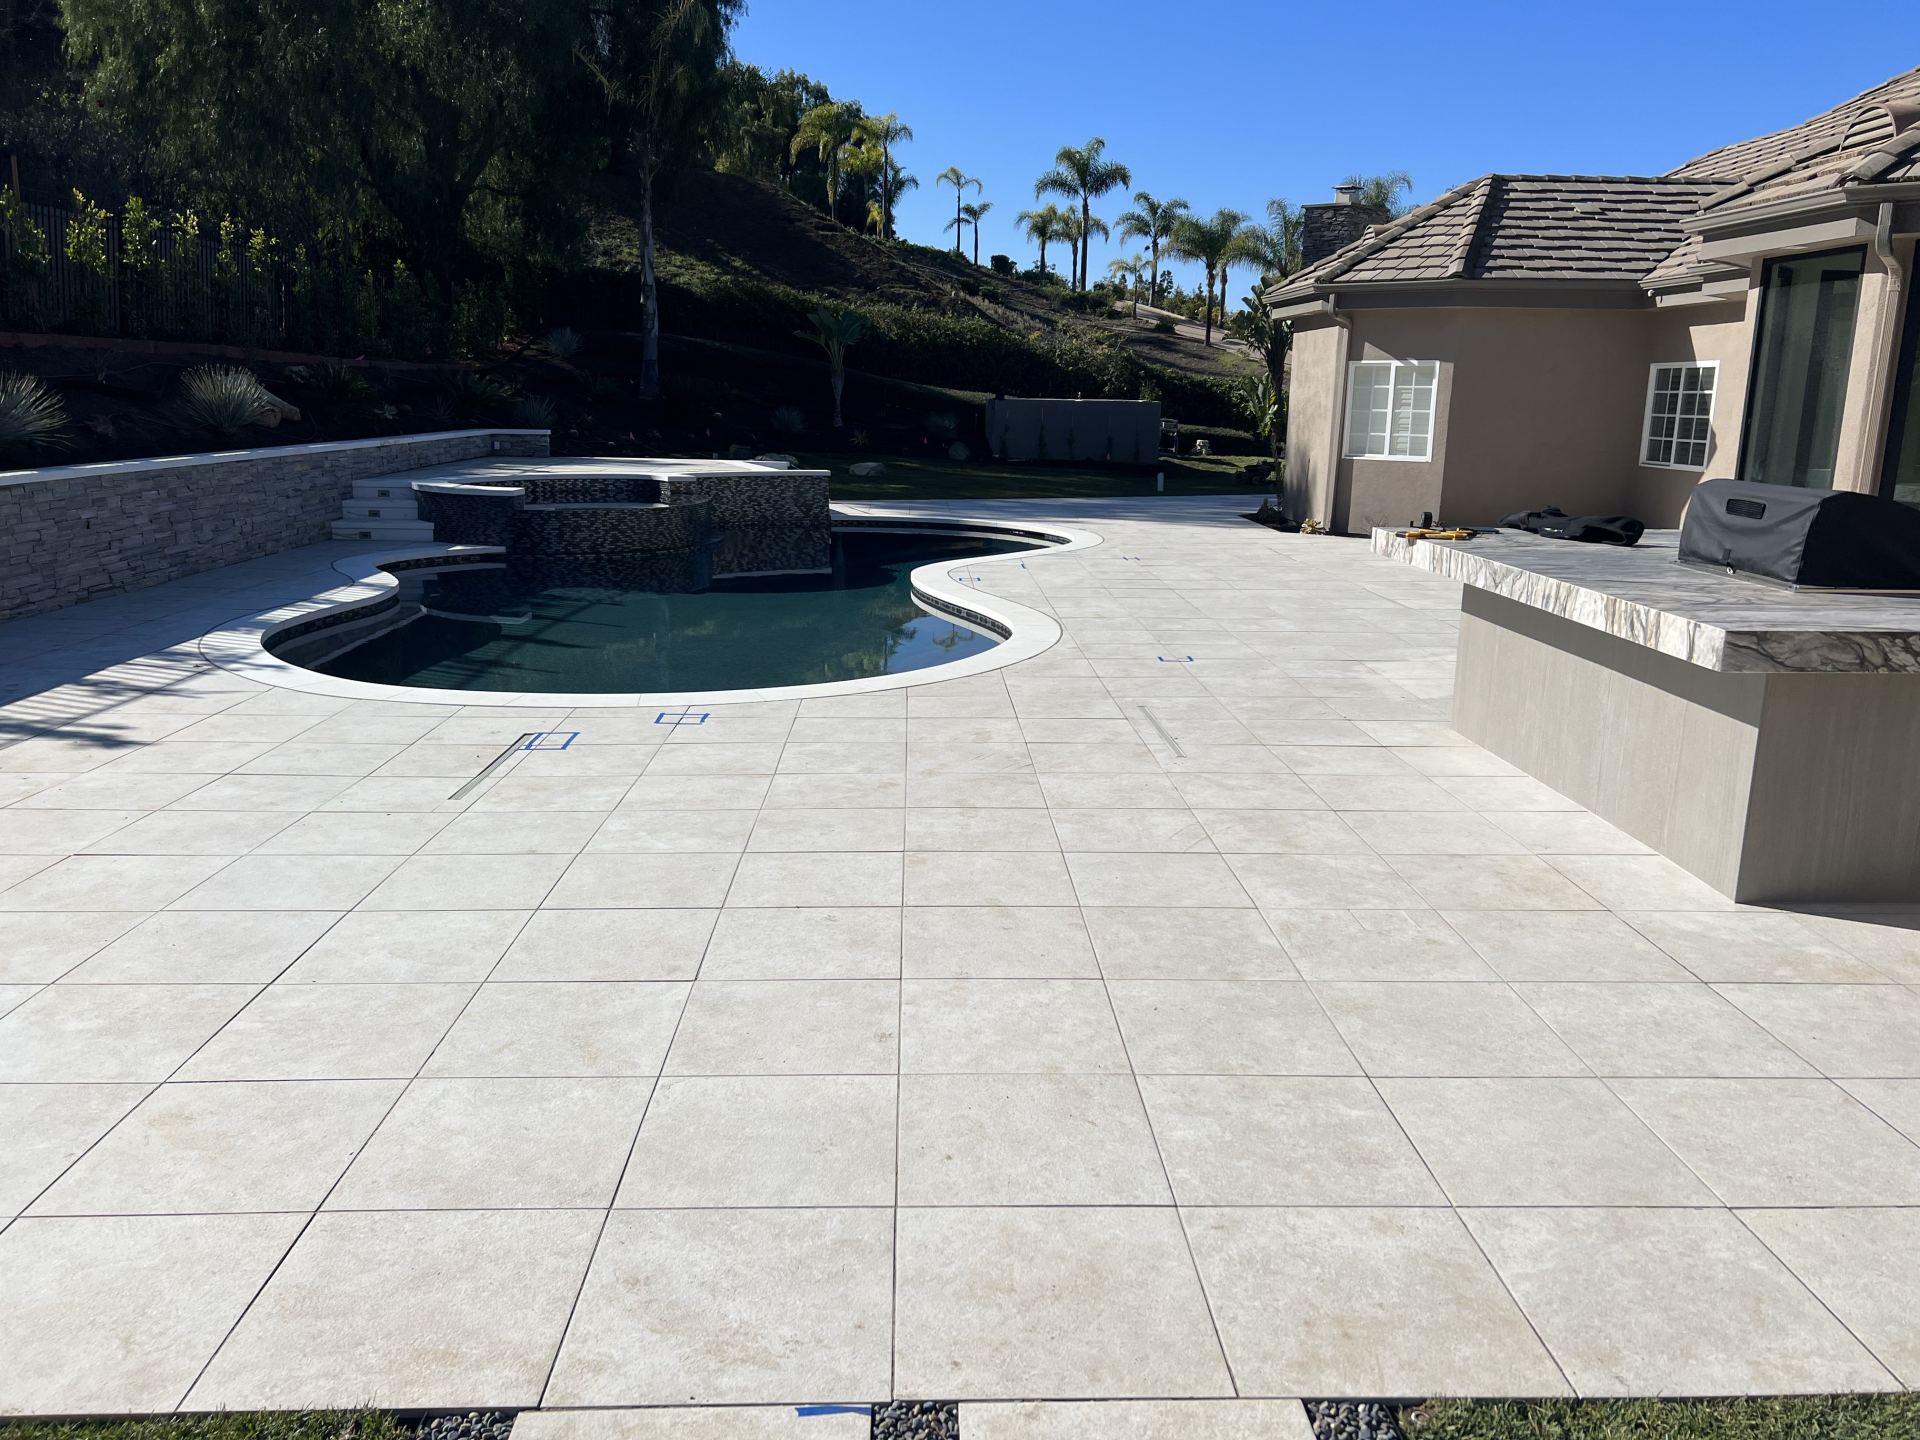
The Long View
The Long View
Hidden Hills properties are held for a long time and judged closely. Outdoor work here should be specified on that basis: materials that age well, fire-zone compliance built in rather than retrofitted, and drainage that performs in a heavy winter.
Line of Art Construction would be honored to be part of that work, building outdoor spaces that celebrate this extraordinary stretch of coastline while respecting what it has taught everyone about resilience.
Service Area
Serving Hidden Hills
We design and build throughout Hidden Hills, and across the neighbouring western Valley in Calabasas, Woodland Hills, West Hills, and Agoura Hills.
Line of Art Construction
Main office
6463 Mammoth Ave, Unit A
Van Nuys, CA 91401
(818) 232-1964Hidden Hills Landscaping FAQ
Questions Hidden Hills Homeowners Ask Us
Will my project need architectural review?
Almost certainly. Hidden Hills reviews residential work closely, and the process reaches into materials, fencing, gates, lighting, and how the work reads from the street and the bridle trails. We establish what applies to your property with the city before designing rather than submitting and revising.
Do the bridle trails affect what I can build?
Yes, and it is a real design input. Trails influence fencing and gate placement, where hardscape can sit, which surfaces suit areas horses cross, and how drainage is routed so runoff does not reach a trail. We plan around them from the first drawing.
Is Hidden Hills in a fire hazard zone?
The western Valley hills carry a Very High Fire Hazard Severity Zone designation, which restricts materials for structures and decking and engages defensible space and ember-resistant zone requirements around the house. Requirements have been evolving, so we verify current rules with the local fire authority for the parcel.
Can you work alongside my architect or general contractor?
Yes. We coordinate with your architect and general contractor so outdoor construction sequences correctly with the house: driveway and flatwork after heavy equipment is done, planting and finish work last.
Do you handle permits in Hidden Hills?
Yes. Hidden Hills is its own incorporated city and permits through its own department rather than through Los Angeles. Retaining walls above the exempt height, grading, drainage, pools, and gas and electrical work are permitted and inspected, with architectural review running alongside. We coordinate that scope and confirm current requirements with the city.
Is the consultation and 3D design free?
Yes. Every project begins with a free consultation and a free 3D design, so you can see your future landscape rendered in detail before committing to anything.
Designing · Building · Rethinking
Let's Build the Next Chapter Well
If you are remodeling or ready to rethink your outdoor space in Hidden Hills, contact us for a free consultation and a free 3D design.