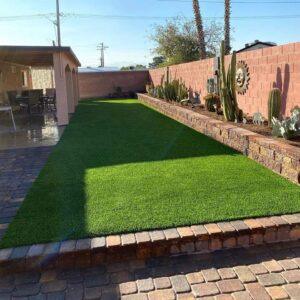
Pavers have become the default hardscape choice across much of Los Angeles County, and for reasons that have more to do with local ground conditions than with appearance. Southern California soils move. They swell when winter rain arrives, shrink through long dry summers, and shift again with seismic activity. A poured concrete slab responds to that movement by cracking, and once it cracks the only real remedy is demolition. A paver surface is made of individual units over a flexible base, so it absorbs the same movement by settling slightly rather than fracturing, and any damaged section can be lifted and reset without touching the rest.
That single property explains most of the popularity. What it does not explain is why some paver installations still look excellent after fifteen years while others develop waves, sunken tire tracks, and weed-filled joints within three. The difference is almost never the paver. It is what sits underneath, and how well the design accounted for the specific conditions of the site.
The Westside and the Valley Are Not the Same Project
Los Angeles County covers enough climatic range that the same specification can succeed in one neighborhood and struggle twenty miles away.
Near the coast, in Santa Monica, Pacific Palisades, Brentwood, Venice, Mar Vista, Westwood, and Culver City, the marine layer keeps summers moderate and mornings damp. Heat is rarely the constraint. Persistent moisture is. Shaded north-facing patios hold water in the joints, which encourages moss and algae in the seams and slows the surface drying after rain. Salt in the air accelerates efflorescence, the white mineral haze that migrates to the surface of concrete products. Lots on the Westside also tend to be tight, with narrow side yards and limited street access, which shapes what equipment can reach the work area.
Northwest through the San Fernando Valley, conditions invert. Woodland Hills, Calabasas, Encino, Tarzana, Sherman Oaks, Van Nuys, Northridge, Chatsworth, Granada Hills, and Porter Ranch see long stretches of extreme summer heat and relentless UV exposure. Surface temperature becomes a genuine design factor, particularly around pools and on any area meant to be crossed barefoot. Colour fade matters more here over a twenty year horizon than it does under coastal cloud cover. Valley soils also tend toward the expansive clays that drive seasonal ground movement, which pushes base depth requirements upward.
Choosing a Paver Material
Material choice drives both appearance and long-term behaviour, and the right answer changes with location and use.
Concrete pavers account for most residential work. They are manufactured in an enormous range of shapes, textures, and colours, they cost less than natural stone, and modern tumbled and textured finishes read convincingly as stone. Colour is integral to the unit rather than applied, though the surface layer carries most of the pigment, and prolonged inland UV exposure will soften tones over time.
Porcelain pavers have gained ground quickly, particularly around pools and on contemporary projects. They are dense, almost non-porous, highly stain resistant, and essentially fade proof, which makes them attractive for full-sun Valley exposures. The trade-off is installation tolerance: porcelain is dimensionally precise and unforgiving, so the base and bedding must be flatter than a concrete paver installation requires, and cutting demands different tooling.
Travertine remains popular for pool surrounds throughout Los Angeles because it stays noticeably cooler underfoot than dark concrete and offers natural slip resistance. It is a softer stone, sensitive to acids, and needs sealing where staining is likely. Bluestone and granite sit at the durable end of natural stone, with granite handling heavy traffic and heat well at a higher material cost.
Clay brick holds its colour better than almost anything else because the colour comes from the fired clay itself rather than pigment. It suits traditional architecture and period homes, and it weathers gracefully.
Permeable pavers deserve separate consideration. They are laid with wider joints filled with open graded aggregate so that water passes through the surface into a stone reservoir below rather than running off. In parts of Los Angeles, projects that add or replace significant impervious area trigger stormwater management requirements, and permeable paving is one of the more straightforward ways to satisfy them. They also reduce standing water on flat areas, which is useful on tight Westside lots with limited drainage options.
The Base Is the Installation
Essentially every paver failure in this region begins below the surface. Pavers themselves rarely wear out. Bases fail.
A conventional installation is built in layers. Excavation removes existing surface and enough native soil to make room for the structure beneath. A compacted aggregate base, typically crushed rock, forms the load-bearing layer and is placed and compacted in successive lifts rather than in one deep pour, because a thick layer compacted once stays loose in the middle. A thin, screeded bedding course sits above that, the pavers are laid, and joint sand is swept in and vibrated home.
Depth depends on load. Patios and walkways carry people and furniture and need comparatively little. Driveways carry vehicles and need substantially more, often double the base depth of a patio, because the load concentrates through tyres onto a small contact area. Cutting driveway base depth to save money is the single most common false economy in residential hardscape, and it shows up as rutting in the wheel tracks within a few seasons.
Two details matter more in Los Angeles than the brochures suggest. Over expansive clay subgrade, a geotextile separation fabric between soil and aggregate stops the two from mixing, which otherwise contaminates the base and destroys its drainage over time. And edge restraint is not optional. Pavers rely on interlock, and interlock only exists if the perimeter is held. Almost every installation that spreads and opens at the joints does so because the edges were never properly restrained.
Drainage and Slope
Every paved surface needs a fall away from the house. This is straightforward on flat Valley lots and considerably less so on hillside properties in Brentwood, Bel Air, the Encino hills, Calabasas, and the Porter Ranch foothills, where runoff arrives with force and volume.
Los Angeles rain tends to come in short, intense bursts rather than steady drizzle, which produces sheet flow rather than gentle percolation. Sheet flow scours base material at unrestrained edges and undermines transitions where paving meets planting or a walkway. Designing for the heaviest hour of the year rather than the annual average is the practical standard here. Where a surface sits below grade or against a slope, subsurface drainage carries water away rather than letting it saturate the base from beneath.
Driveways, Pool Decks, and Patios Are Different Problems
A driveway is a structural pavement. Beyond base depth, the laying pattern carries real engineering weight. Herringbone patterns interlock in a way that resists the twisting and braking forces vehicles apply, which is why they remain the standard for vehicular areas, while running bond and stack patterns are better reserved for pedestrian surfaces. In the City of Los Angeles, work in the public right of way, including the driveway approach between the sidewalk and the street, falls under separate permitting from work inside the property line. For a deeper look at contemporary options, see modern paver driveways.
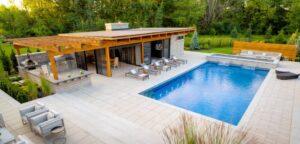
Pool decks introduce heat, slip resistance, and chemistry. Lighter colours and travertine stay usable barefoot in Valley summer conditions where dark concrete does not. Saltwater sanitising systems accelerate efflorescence and surface deposits on concrete products, which is one reason porcelain and stone appear so often around newer pools. Surfaces need positive fall away from the coping so splash-out drains rather than pooling.
Patios are the most forgiving of the three, which makes them the place where design ambition is cheapest to indulge. Pattern, border courses, and mixed formats all cost more in cutting and waste but carry little structural risk. A paver patio combined with a shade structure changes how many months of the year the space is genuinely usable, particularly inland.
Efflorescence, Joints, and Weeds
Efflorescence is the chalky white bloom that appears on new concrete pavers, sometimes within weeks. It is soluble mineral salt migrating to the surface as the units cure and it is a normal characteristic of cement products rather than a defect. It typically weathers away over the first year or two, and specialist cleaners will accelerate the process. Coastal salt air and saltwater pools both make it more pronounced.
Joint sand does more than fill gaps. It transfers load between units, which is what creates interlock. Standard sand is inexpensive and easily replenished but washes out under heavy hose pressure and storm runoff. Polymeric sand binds when wetted, resists washout, and substantially reduces weed germination and ant activity in the joints, though it demands careful installation because residue left on the surface can haze the pavers permanently.
Weeds in a paver surface almost never grow up from below through a properly built base. They germinate in organic debris that collects in the joints from above. That distinction matters, because it means the remedy is joint maintenance rather than anything structural.
What Actually Drives the Cost
Material is the number most people focus on and rarely the number that decides the total. The larger variables are usually these.
- Demolition and haul-off. Removing an existing concrete slab and disposing of the debris is heavy, and disposal is a real line item.
- Excavation depth. A driveway requires far more excavation and far more imported base than a patio of the same area, and the exported soil has to go somewhere.
- Site access. Narrow Westside lots and hillside properties where material must be moved by hand or small equipment cost substantially more per square foot than an open Valley backyard a truck can reach.
- Cutting and waste. Diagonal layouts, curves, circular features, and mixed formats all increase both labour and the percentage of material that ends up as offcuts.
- Drainage work. Subsurface drains, catch basins, and dry wells are invisible in the finished product and can represent a meaningful share of the budget on sloped or poorly draining sites.
- Permits. Right-of-way work, retaining structures, and projects triggering stormwater requirements add time and fees.
For a direct comparison of paving materials against poured alternatives, see concrete versus paver cost and pavers versus stamped concrete.
Laying Over Existing Concrete
Where a sound concrete slab already exists, pavers can sometimes be installed as an overlay rather than after demolition. This avoids removal and disposal entirely and can be quicker. It only works if the existing slab is structurally sound, drains properly, and the resulting height increase does not compromise door thresholds or step heights. The approach and its limits are covered in installing pavers over concrete.
Living With a Paver Surface
Maintenance is modest. Sweep or blow debris out of joints before it decomposes, top up joint sand every few years, and rinse periodically. Sealing is genuinely optional and somewhat contested. It deepens colour, adds stain resistance, and helps in high-traffic or food-preparation areas, but it needs periodic reapplication and can trap moisture if applied to a surface that has not fully cured or dried.
The real long-term advantage appears when something goes wrong. A stained, cracked, or settled area can be lifted, the base corrected, and the same units relaid. Nothing comparable is possible with poured concrete, and over a twenty year horizon that repairability is often worth more than the initial material difference.
Specification should follow the site rather than the catalogue. Exposure, soil, slope, access, and intended use determine what belongs on a given property, and a coastal courtyard and a west-facing Valley driveway rarely call for the same answer. For material options and project types, see paver installation and hardscape.