Brentwood, CA · Outdoor Design-Build
Landscape Design & Outdoor Construction in Brentwood
Hillside retaining walls, pools, terraces and fire-wise planting for Brentwood — from the flats to the canyon streets.
Have Questions?
Want To Schedule Your Free Estimate?
🔒 We Will Never Sell Your Info
Flats and Canyon
Two Kinds of Brentwood Property
Brentwood splits cleanly. South of Sunset the lots are largely level and generous, and the work is composition: terraces, pools, planting, proportion. North of Sunset, up through Brentwood Park into the canyons and toward Mandeville and the Santa Monica Mountains, almost every project becomes a grading, retaining and drainage problem before it becomes a design problem.
Line of Art Construction handles landscape, hardscape, engineered retaining walls, drainage, pools and driveways as one accountable scope. On the hillside streets those systems are not separable, and the engineering has to be settled before anything is drawn.
Slope, Fire & Access
Three Things That Decide a Brentwood Project
On the upper streets, material selection is rarely what sets the budget. Three other things do.
We establish all three before design:
Ground
Slope and Undocumented Fill
Many of these streets were cut decades ago, and the fill placed then is often poorly documented by current standards. A wall founded on or retaining that material behaves unpredictably, which is why geotechnical investigation is routine here rather than an optional expense. Grading thresholds engage additional review on hillside parcels.
Fire
Very High Fire Hazard Severity Zone
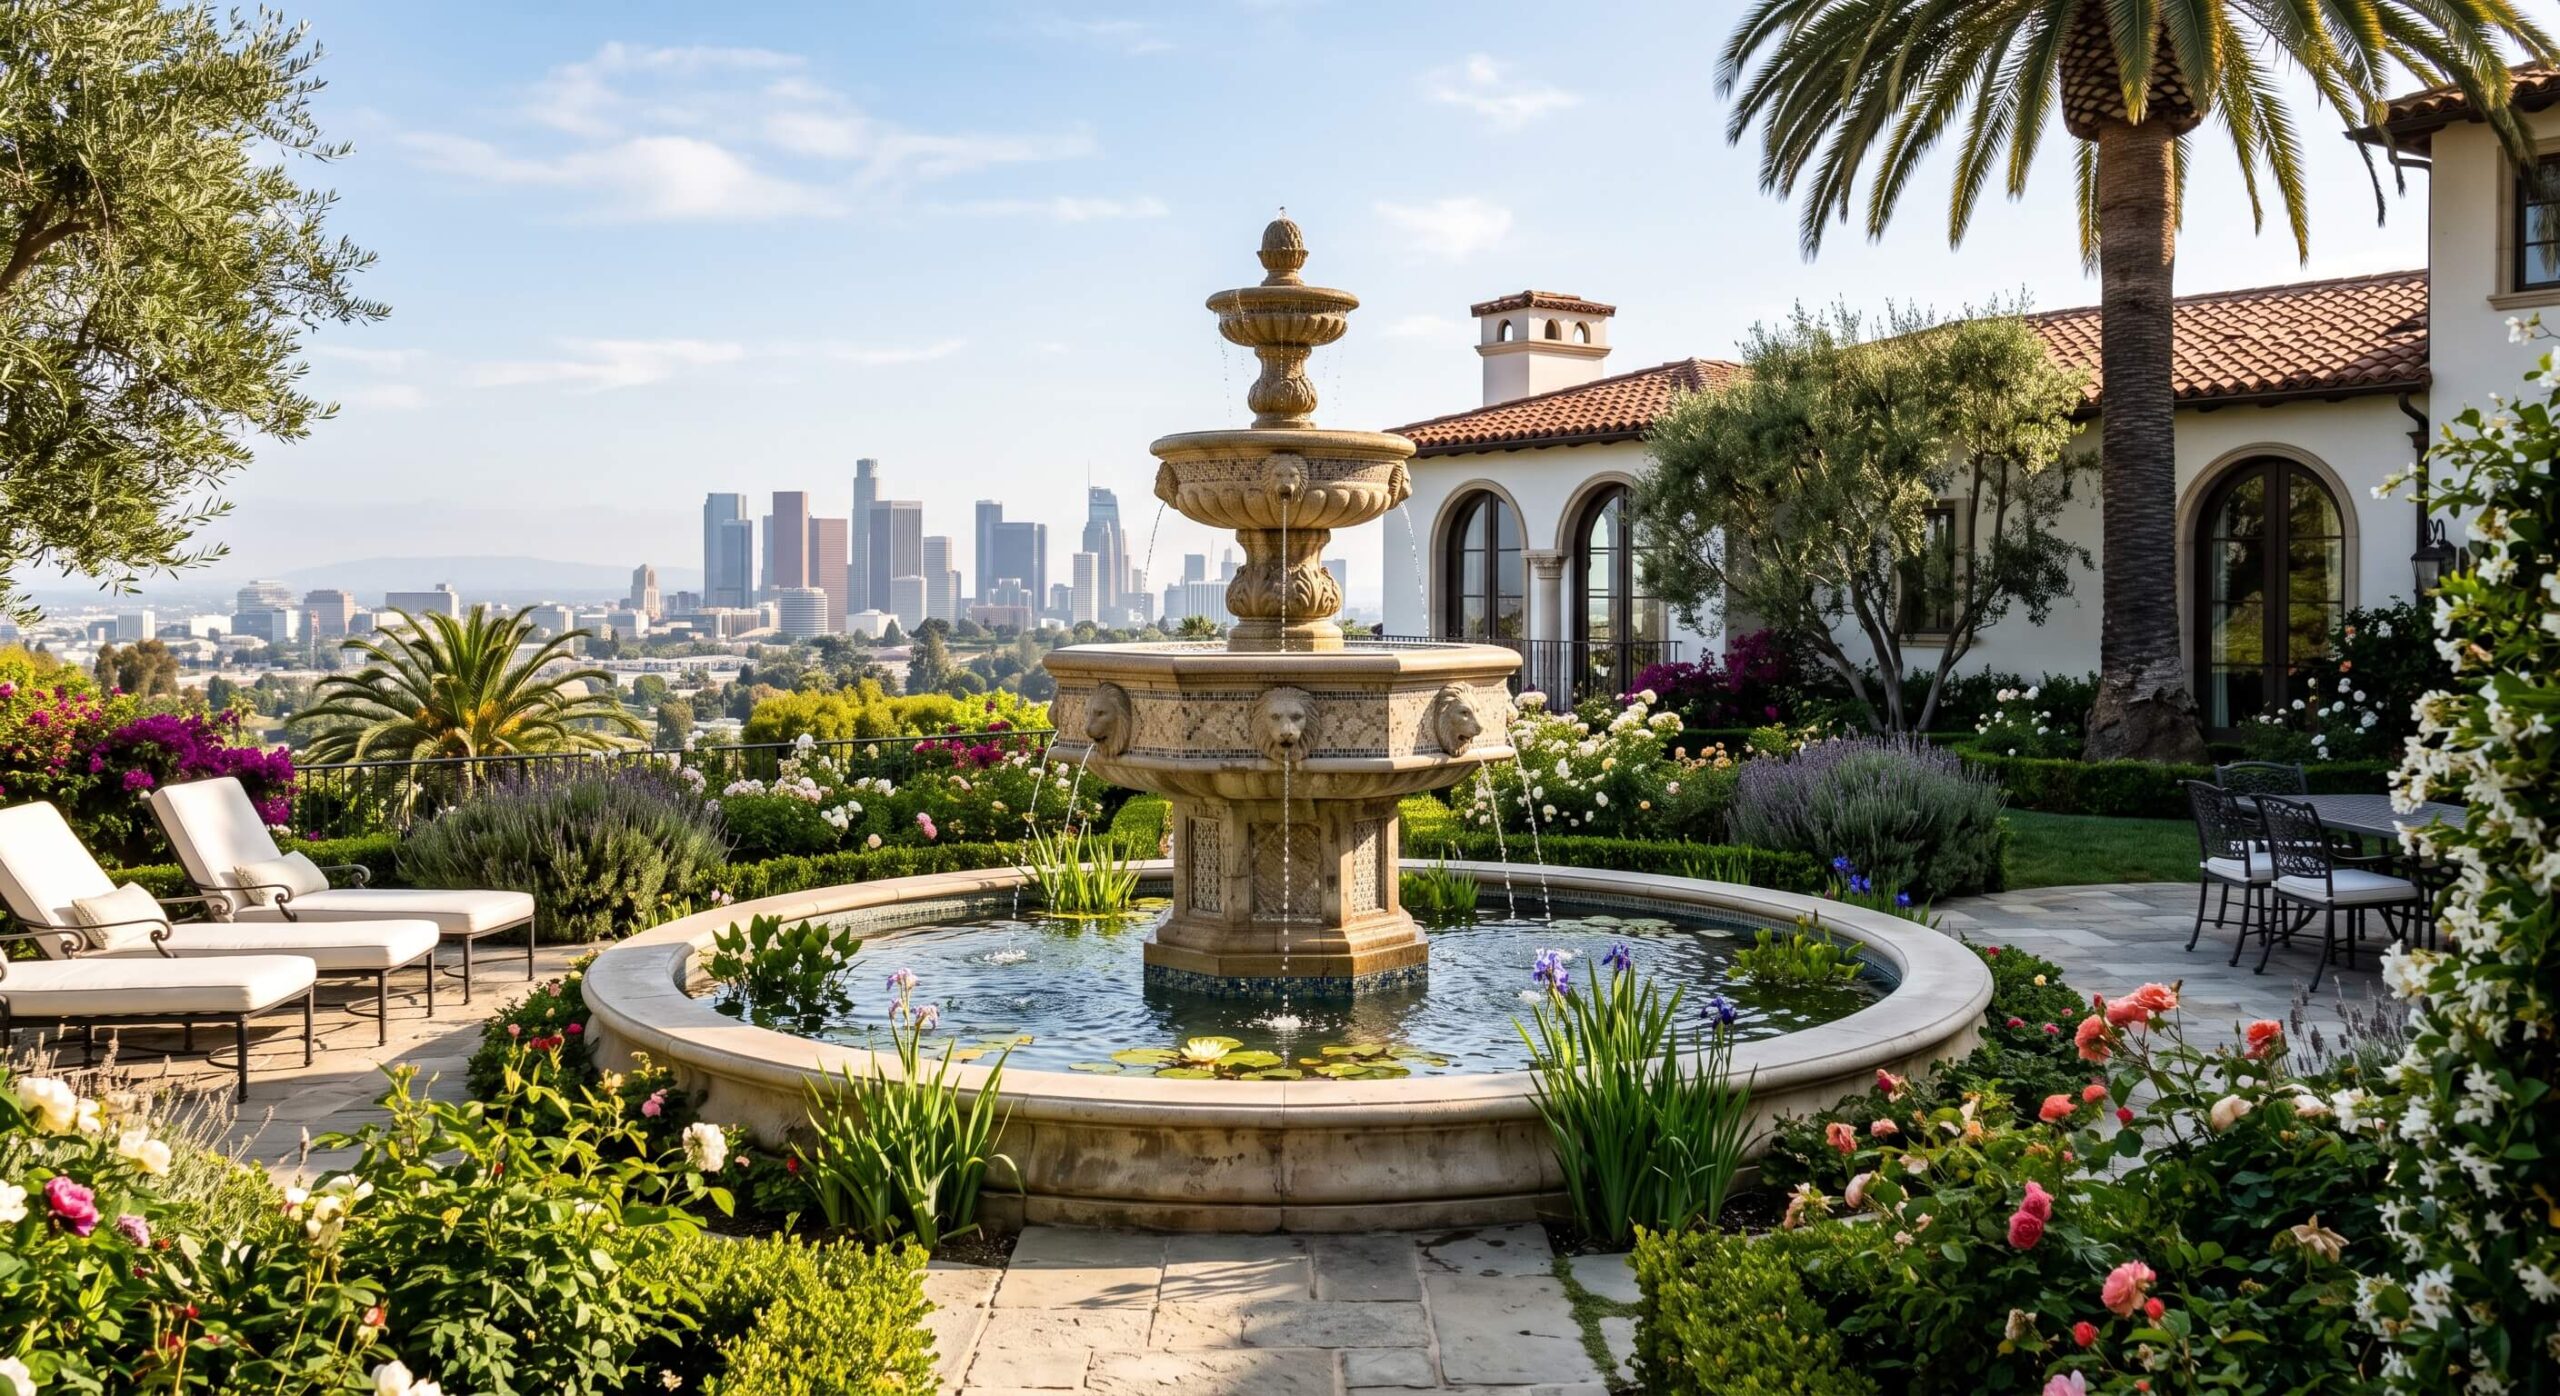
Much of the upper Brentwood margin carries a Very High Fire Hazard Severity Zone designation, and the January 2025 fires reshaped parts of the surrounding hills. That restricts materials for structures and decking, and engages defensible space and the ember-resistant zone immediately around the house — which favours stone, gravel and paving against the structure rather than planting or bark.
Access
What Governs the Budget
Narrow canyon roads, steep driveways and close neighbours determine what equipment reaches the work area and how material is staged. A scope that is routine on a flat lot can cost several times as much on a Brentwood hillside for that reason alone, and it is the first thing we assess rather than the last.
Settle ground conditions, fire-zone status and access, and the design work becomes straightforward.
Retaining Walls & Terracing
Turning Brentwood Slope Into Usable Ground
On the canyon streets the single biggest gain available is level ground where there was none. Terracing a slope with engineered walls converts an unusable bank into a terrace, a lawn, a pool surround or a parking apron, and it does it permanently if the drainage is right.
We build reinforced masonry with stone or stucco finish, segmental systems with geogrid reinforcement, and poured concrete where loads demand it. Drainage is designed first: aggregate backfill, perforated collector, filter fabric and a deliberate outlet. Permit height is measured from the bottom of the footing rather than finished grade, so a wall that looks modest from the front often needs engineering. Full detail is on our retaining wall page.
Get Your Free EstimateWorking in Brentwood
How Projects Run Here
We are candid about what hillside building involves and what sets the schedule.
City of Los Angeles Permitting
Brentwood is City of Los Angeles and permits through LADBS. Hillside parcels engage grading thresholds and additional review, retaining walls above the exempt height need engineering, and properties in the fire hazard zone carry material requirements. We confirm current requirements for the specific parcel.
One Accountable Team
Design, engineering coordination, permits and construction run as a single team. On a sloped lot the wall, the drainage and the paving are one system, and splitting them across trades is how disputes start when something settles.
Access and Staging
We assess how material reaches the site before quoting rather than discovering it on day one, and stage work to keep narrow streets passable for neighbours.
Year-Round Outdoor Living
Pools, Terraces and Living Outside in Brentwood
Brentwood sits between coastal moderation and canyon heat, giving a long usable season. On the flats the design questions are proportion and privacy; on the slopes they are grade, drainage and view.
Pools and Spas
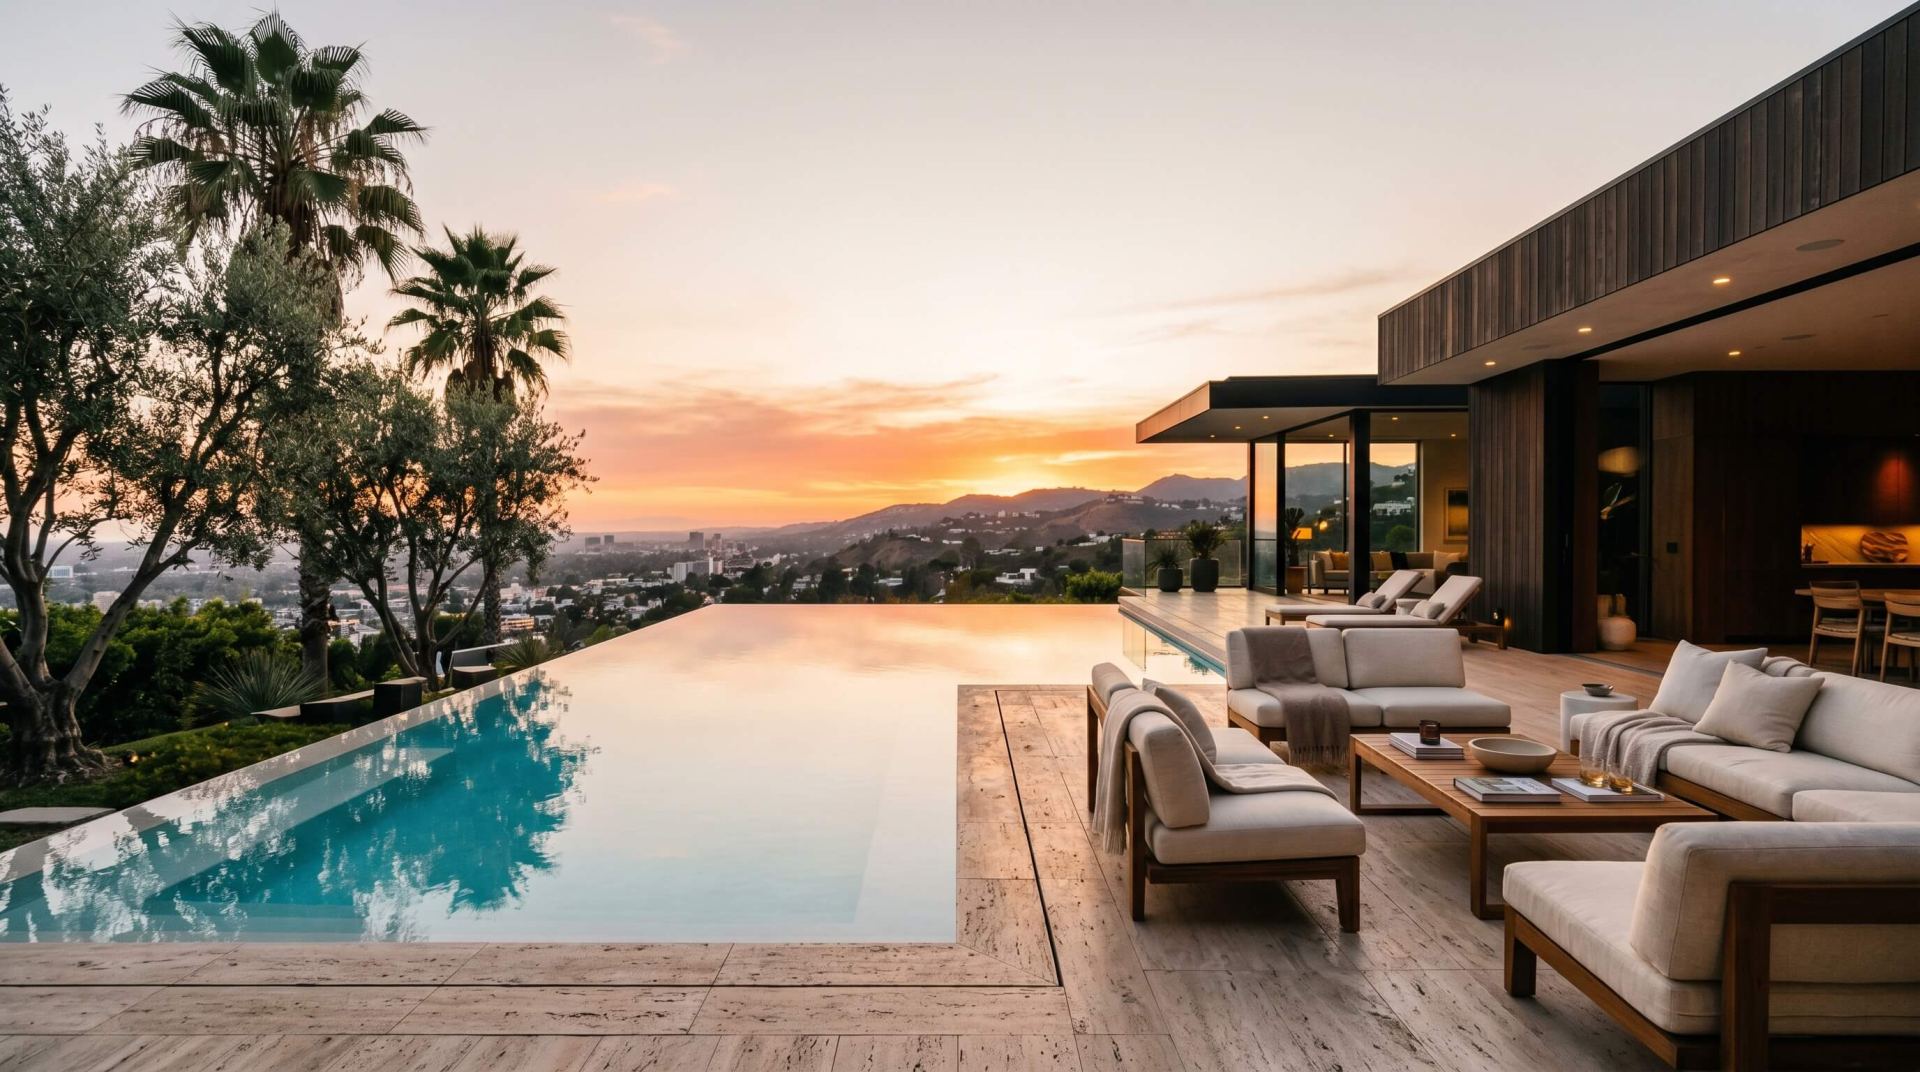
New construction and remodels. On hillside parcels the pool is a structural problem before it is a water one, with retaining and drainage engineered around it.
Retaining Walls and Terracing
Engineered walls that create level ground, with drainage designed before the wall rather than added to it.
Backyard remodeling in Los Angeles →Hardscape and Outdoor Kitchens
Terraces in stone, porcelain and paver, plus outdoor kitchens built in noncombustible construction, which the fire-zone designation makes right regardless.
Fire-Wise Landscaping
Defensible space detailed so the result reads as a designed landscape rather than a cleared one.
Driveway installation →Driveways and Arrival
Steep Brentwood driveways need grade transition and drainage engineering, not just a surface.
Planning a hillside project?
We will assess grade, soil, fire-zone status and access before anything is designed.
Get Your Free EstimateFree Consultation + Free 3D Design
See Your New Landscape Before It’s Built
We begin every project with a free consultation and a free 3D design, so you can see your future landscape rendered in detail before committing to anything.
On a sloped Brentwood lot the 3D step earns its place immediately. Seeing finished grade, wall heights and level changes before anything is excavated is the difference between a terrace that works and one that gets rebuilt.
Get Your Free Estimate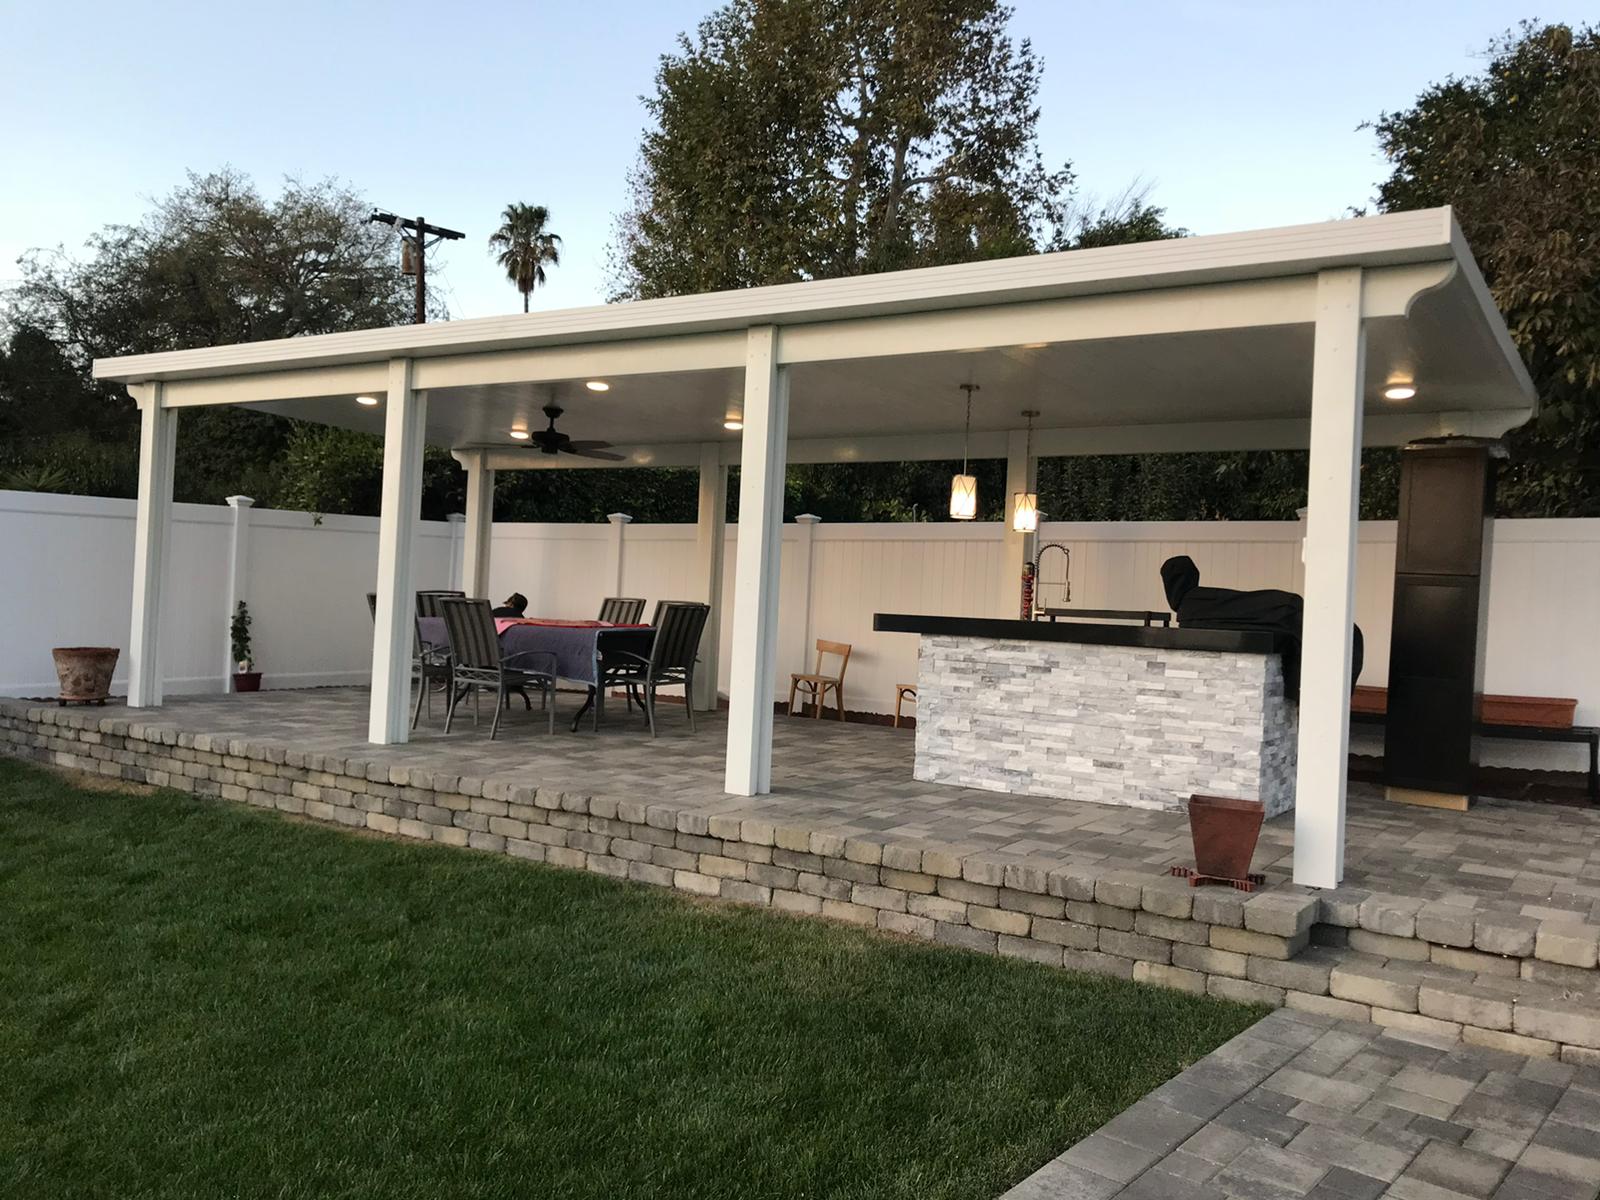
The Long View
The Long View
A Brentwood hillside property done properly gains usable ground it never had, sheds water deliberately, and is detailed for its fire-zone status. On the flats, it reads as a composed landscape rather than a lawn with features placed in it. Either way, worth doing once.
Line of Art Construction would be honored to be part of that work, building outdoor spaces that celebrate this extraordinary stretch of coastline while respecting what it has taught everyone about resilience.
Service Area
Serving Brentwood
We design and build across Brentwood, including Brentwood Park, Brentwood Glen, Crestwood Hills, Mandeville Canyon and Kenter Canyon, plus neighbouring Pacific Palisades, Bel Air, Santa Monica and Westwood.
Line of Art Construction
Main office
6463 Mammoth Ave, Unit A
Van Nuys, CA 91401
(818) 232-1964Regions
San Fernando ValleySan Gabriel ValleyWestside LAConejo ValleyService Areas
Van NuysSherman OaksEncinoStudio CityCalabasasPacific PalisadesAltadenaGlendaleBurbankSan MarinoArcadiaBeverly HillsHidden HillsWoodland HillsSanta MonicaWest HollywoodBrentwoodBel AirAgoura HillsWestlake VillagePasadenaBrentwood Landscaping FAQ
Questions Brentwood Homeowners Ask Us
Why do canyon projects cost more than flat-lot projects?
Access, mostly. Narrow roads, steep driveways and close neighbours determine what equipment reaches the site, and material often has to be moved by small machine or by hand. Add engineered footings, excavation and soil export, and geotechnical investigation on older undocumented fill, and the same scope can cost several times what it would on a flat lot. Drainage is a meaningful share of the budget and is invisible in the finished result.
What goes in the 0–5 foot zone around my home?
Zone 0 is where embers do their damage, so we build it with non-combustible materials: natural stone walkways, paver aprons, poured-in-place concrete borders, and steel or masonry planters with succulents and other low-fuel plants. No wood mulch against the house and no shrubs under the eaves.
Do you build retaining walls on Brentwood hillsides?
Yes, and it is most of what we do on the upper streets. Reinforced masonry, segmental systems with geogrid, and poured concrete where loads demand it, with drainage designed before the wall. Permit height is measured from the bottom of the footing, so walls that look modest frequently need engineering and a permit.
Can you work alongside my architect and general contractor on a rebuild?
Yes. We coordinate with your architect and general contractor so outdoor construction sequences correctly with the house: driveway and flatwork after heavy equipment is done, planting and finish work last.
Is my Brentwood property in a fire hazard zone?
Much of the upper margin is, and the flats south of Sunset generally are not. The designation changes permitted materials for structures and decking and engages defensible space and ember-resistant zone requirements around the house. Requirements have been evolving, so we verify current rules with the local fire authority for the specific parcel rather than assuming from the address.
Is the consultation and 3D design free?
Yes. Every project begins with a free consultation and a free 3D design, so you can see your future landscape rendered in detail before committing to anything.
Designing · Building · Rethinking
Let's Build the Next Chapter Well
If you are rebuilding, remodeling or ready to rethink your outdoor space in Brentwood, contact us for a free consultation and a free 3D design.