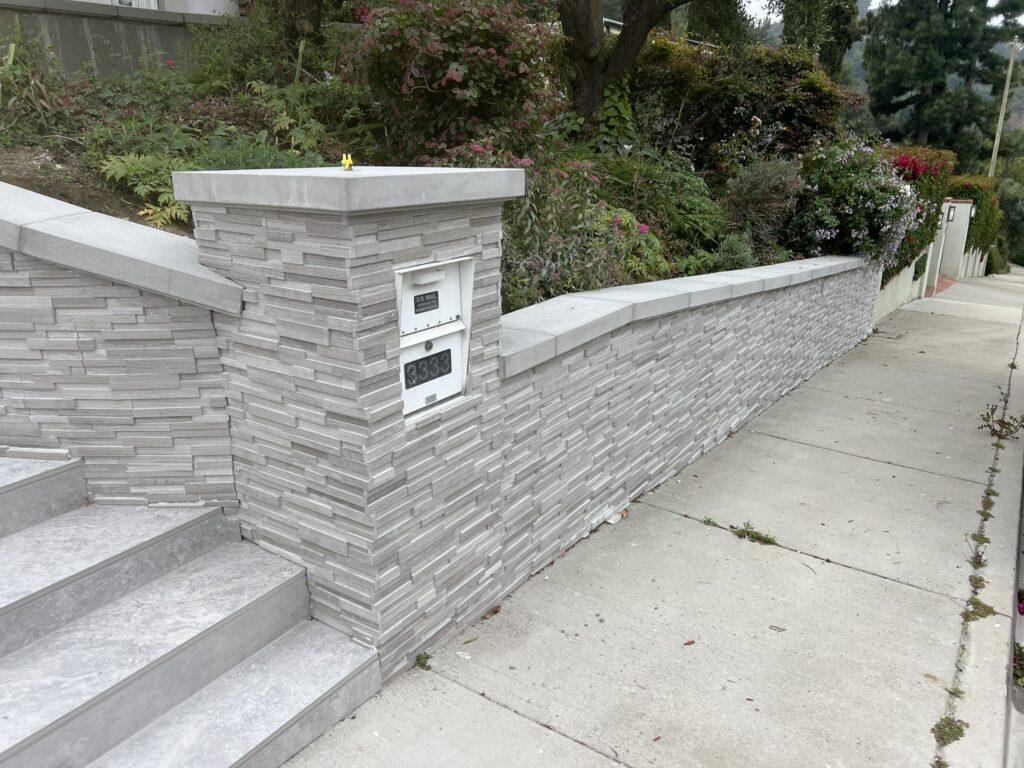
A properly built block wall starts with a continuous concrete footing sized to the wall height and soil bearing capacity. We design every wall with vertical rebar at 32–48″ O.C., grouted solid, and horizontal bond-beam reinforcement at every 4 courses, the same engineering required by LA County for walls over 6′.
We handle the full scope: layout, permit drawings where required, footing excavation and pour, block work, cap stone, and cleanup. Wall finishes include split-face CMU, smooth-face CMU, stucco over block, and stone or tile veneer.
What sets our hardscape apart.
01Engineered footings
Continuous concrete footings sized for wall height and soil type, rebar-reinforced and properly cured before any block work starts.
02Full reinforcement
Vertical rebar and horizontal bond beam at code-required intervals. Every cell grouted solid for walls subject to lateral load.
03Drainage behind retaining walls
Gravel backfill, perforated pipe, and weep holes or daylight drain, engineered to handle hydrostatic pressure after rain.
04Finish options
Split-face CMU, smooth block with stucco or plaster coat, natural stone veneer, tile, and coping or cap options to match your landscape palette.
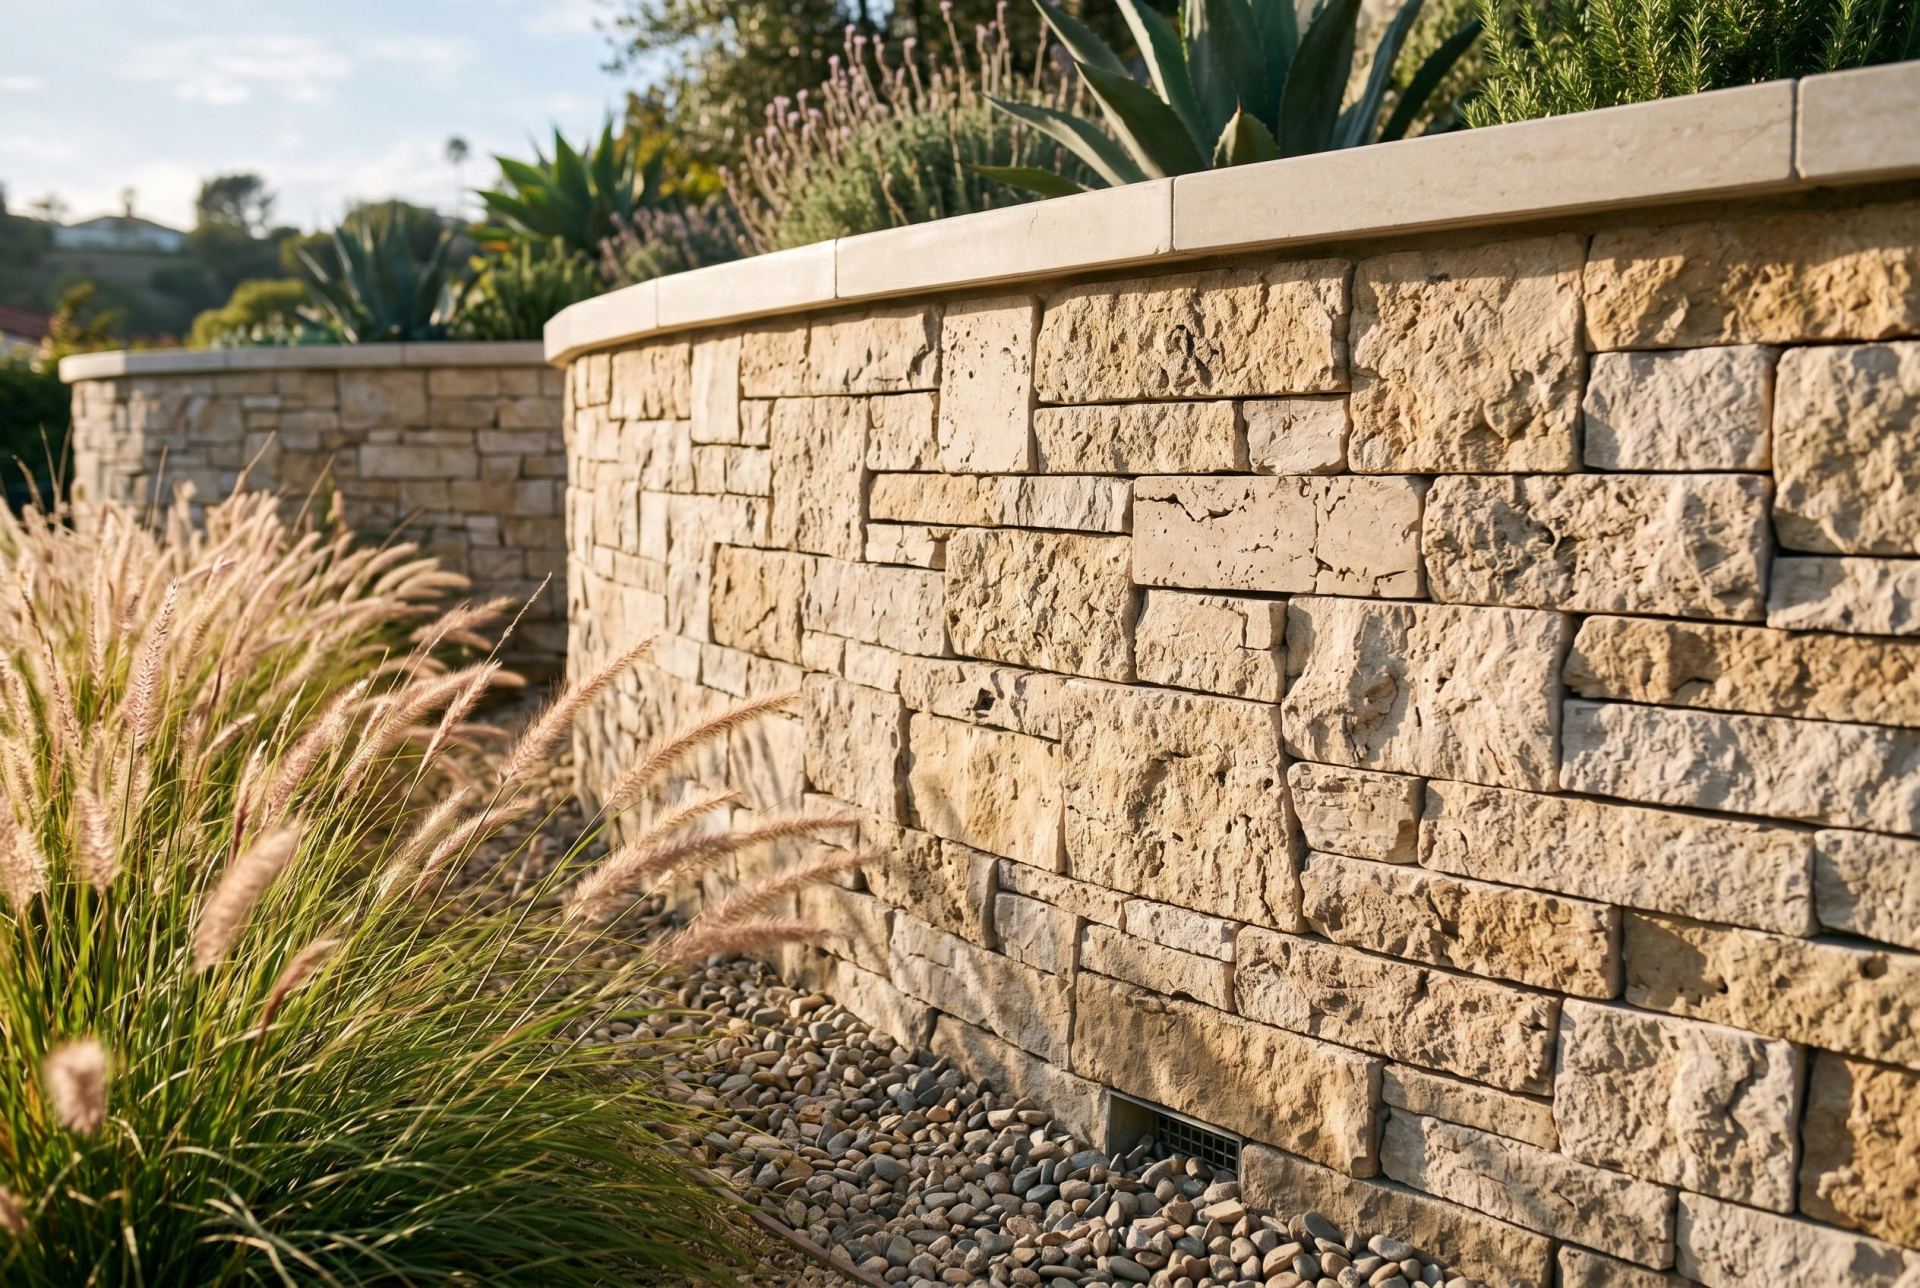
Every block wall we build starts with a geotechnical assessment of the bearing soil and a footing design matched to the wall’s dead load and any surcharge (vehicle traffic, grade change, adjacent slab). No wall goes up on a shallow footing, that’s how walls crack and lean after the first wet season.
For retaining applications, we engineer drainage behind the wall: gravel backfill, perforated pipe, and weep holes or a daylight drain at the base. A retaining wall without drainage is a water dam, we build them right.
How a paver job gets done.
01Layout & Engineering
We stake the wall line, verify setbacks and property boundaries, and size the footing. Permit drawings prepared for walls over 6′ or in hillside zones.
02Footing Excavation & Pour
Footing trench is excavated, rebar cage is set, and concrete is poured and leveled. Vertical rebar stubs left protruding for block threading.
03Block Work & Grouting
Blocks are laid course by course, plumb and level, with horizontal bond beam at required intervals. All cells containing rebar are grouted solid.
04Cap, Finish & Cleanup
Cap block or coping is set; stucco, veneer, or paint finish applied where specified. Site is cleaned, excess material hauled off.
Set in base. Built to last.
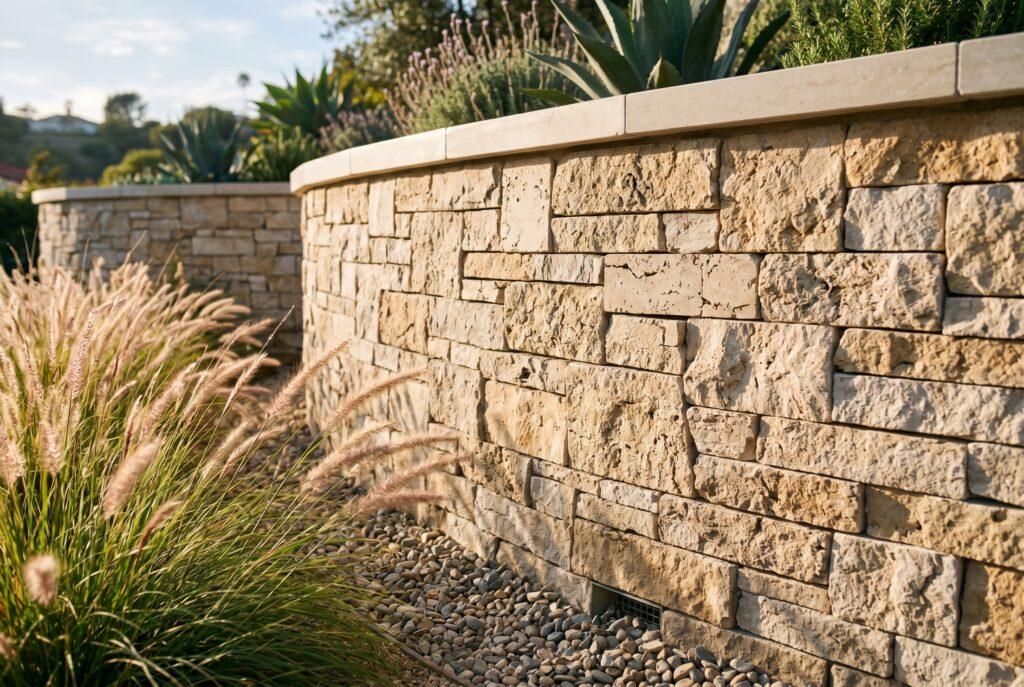
Recent hardscape installs.
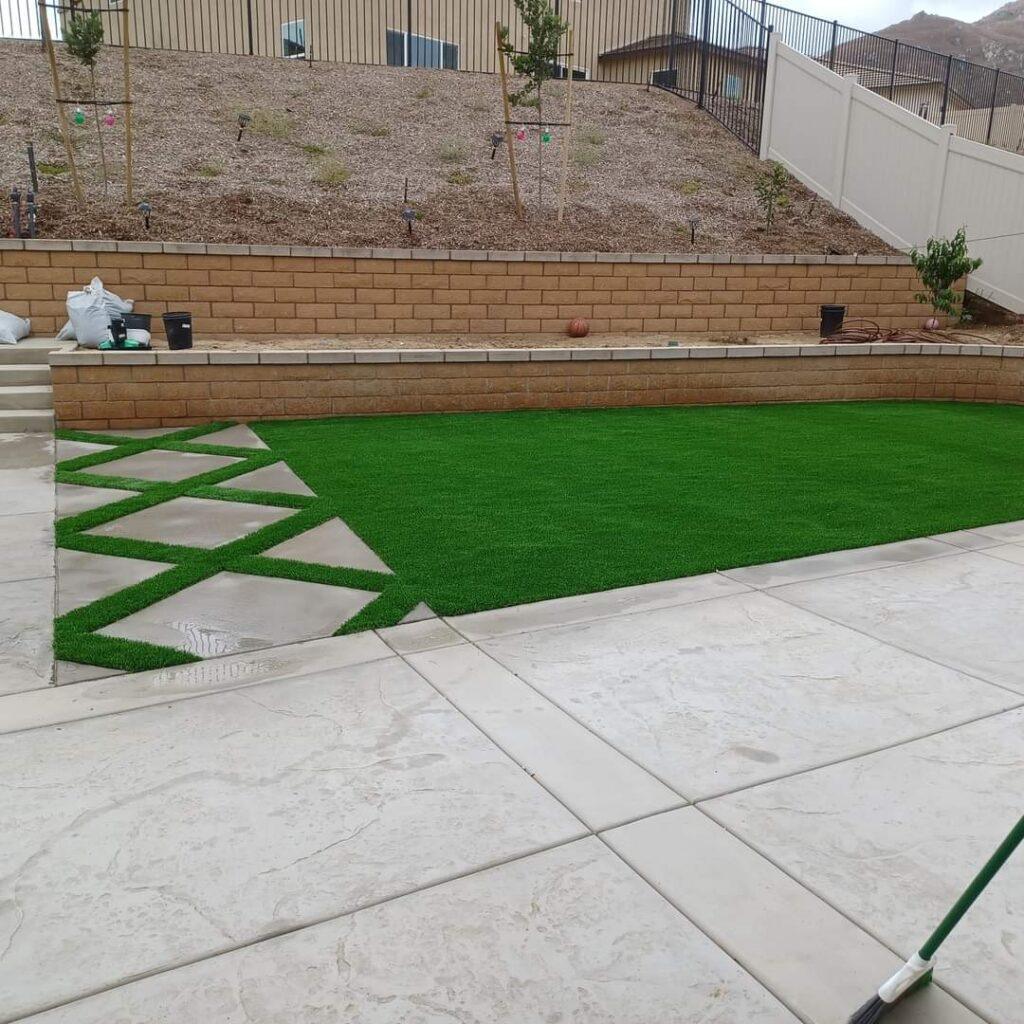
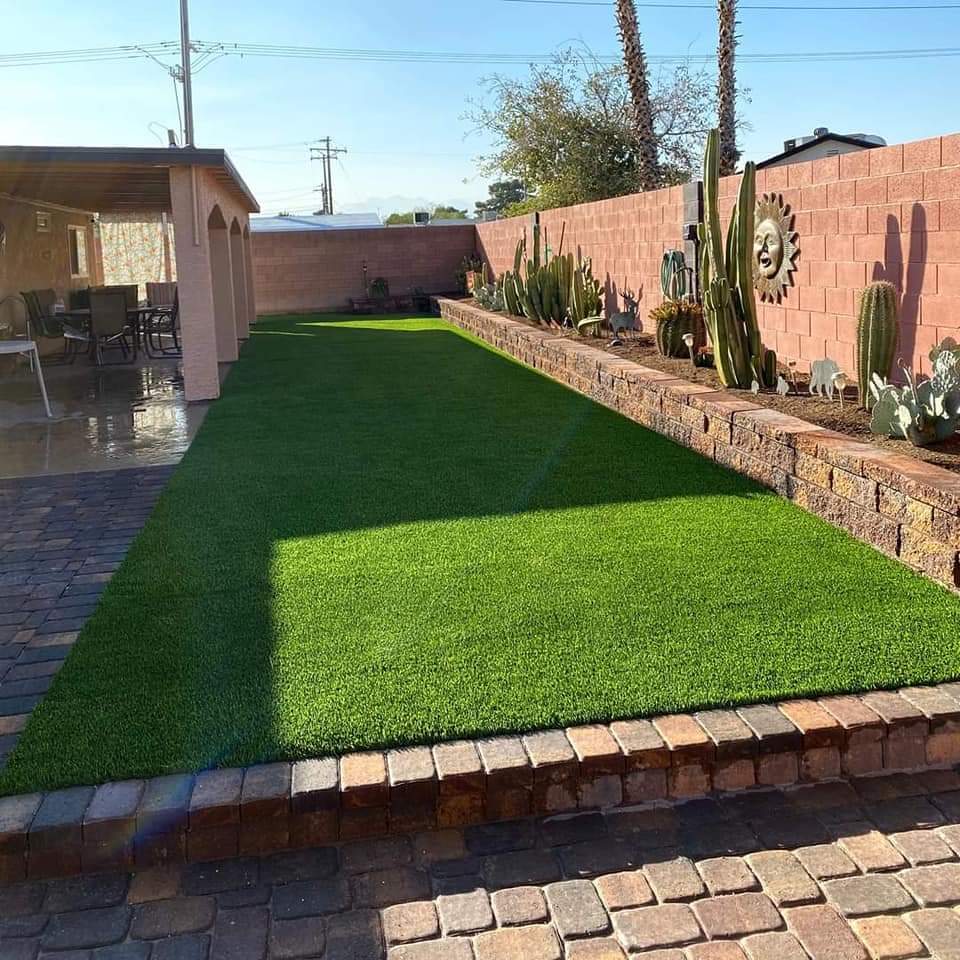
“A block wall built right doesn’t crack, lean, or fail. The footing and reinforcement are invisible once it’s done, but they’re the whole job.”Line of Art Construction
Materials & applications.
Privacy & boundary walls
- 6′ privacy wall, Standard single-wythe CMU wall with footing, full reinforcement, and cap block, requires building permit in most LA jurisdictions.
- Boundary wall (property line), Wall built to surveyed property line with shared-wall coordination where applicable. We provide as-built documentation.
- Garden & courtyard walls, Decorative block walls 3’–5′ for garden beds, courtyard definition, and privacy screening at lower heights that may not require a permit.
Retaining walls (block)
- CMU retaining wall, Concrete masonry retaining wall with footing, rebar, drainage backfill, and weep holes, engineered for walls over 4′ exposed face height.
- Segmental retaining wall, Interlocking retaining block (Allan Block, Versa-Lok, etc.) for less formal applications where a mortared wall isn’t required.
Finishes & facing
- Split-face CMU, Factory-textured block face with natural aggregate exposed, durable, attractive, and low-maintenance.
- Smooth block + stucco, Standard CMU with a two-coat exterior stucco or plaster finish, can be painted or left natural.
- Stone veneer over block, Natural stone or manufactured stone veneer adhered over the CMU substrate, matches surrounding hardscape.
- Tile facing, Exterior porcelain or natural stone tile on the block face, matched to pool tile or patio material palette.
Permits & inspections
- LA County/City permits, Walls over 6′ require a building permit in most LA jurisdictions. We prepare permit drawings and coordinate the inspection schedule.
- HOA approval, Many communities require HOA approval for perimeter walls. We provide plans and material samples for HOA submissions.
- Soils report, Required for retaining walls in hillside zones. We coordinate with licensed geotechnical engineers where required by the city.
Stone, set
to last forever.
From a simple garden wall to a full perimeter privacy wall or engineered retaining structure, we design and build block walls that are reinforced, drained, and finished to last.