A backyard remodel is one of the most rewarding investments you can make in your home, and it is also the project where thoughtful planning goes further than a bigger budget ever will. When the order of the work is right, every dollar you spend lands somewhere you can see and enjoy, and the whole yard comes together in a way that feels effortless by the end. The homeowners who are happiest with their results are almost always the ones who understood the sequence before the first shovel went in the ground.
That is really all this guide is meant to give you. A clear picture of how these projects run here in Los Angeles, covering what shapes the cost, what order the work goes in, what your city will want to see, and which decisions are worth settling early so everything after them stays flexible. All of it is easy to plan around once you can see the whole picture, and understanding it upfront is what turns a remodel from a leap of faith into something you can look forward to with real confidence.
It Starts With Your Site, Not the Wishlist
Almost every backyard project begins with a list of features, and that list is the fun part: a pool, an outdoor kitchen, a fire pit, soft turf underfoot, a pergola for shade. What decides whether those things fit, how they sit together, and what they cost, is the ground they are going on.
Four site conditions shape nearly every decision we make on a Los Angeles property, and understanding them early is what keeps a project on budget.
- Slope. Flat lots make life wonderfully simple. Any real grade change means retaining and terracing first, which is structural work with engineering and permits attached, and it is also what turns an unusable hillside into beautiful, level living space.
- Soil. Much of the basin and the San Fernando Valley sits on clay-heavy ground that swells when it is wet and shrinks through a long dry summer, which is exactly why the base preparation under your paving matters so much here and why it is worth getting right the first time.
- Exposure. A west-facing yard in Woodland Hills and a north-facing yard in Santa Monica are completely different design problems. One needs shade before anything else, and the other needs drainage and surfaces that dry out quickly.
- Access. How equipment and materials reach the back of your property affects cost more than most homeowners expect, and a narrow side yard or hillside driveway is something we would much rather plan around at the start than discover halfway through.
Walking the site before talking about products is what makes the rest of the project predictable, and it is where the best ideas usually come from anyway.
The Sequence That Saves You Money
There is a correct order to this work, and following it is the simplest way to protect your budget from the one expense nobody wants, which is paying for the same thing twice.
Drainage and grading come first, because everything else sits on top of them. Rain in Los Angeles arrives in short intense bursts rather than steady soaking, which creates sheet flow that scours edges and undermines transitions, so water needs to be moved deliberately away from the house before anything is built over it. Correcting grade later means lifting finished surfaces, which is exactly the kind of rework good planning avoids.
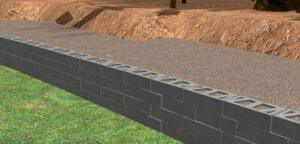
Structure comes next. Retaining walls, terracing and any changes in level define what is possible above them, and on a sloped lot this is where a meaningful share of the budget goes. It buys you usable flat ground rather than anything you can point at, and it is the foundation everything else depends on.
Then utilities. Gas, water, electrical and conduit for lighting, a kitchen, a pool or a fire feature all go in before paving. Trenching services into a finished patio afterwards is the single most avoidable cost in outdoor construction, and planning them early costs almost nothing.
After that comes the part you can see: paving, decks, shade structures and kitchens, followed by irrigation and planting, with lighting last once the shapes and levels have settled.
Running this in order is simply how the trade works when one accountable team is handling the whole scope, and it is a large part of why a well-planned project tends to feel calm rather than chaotic.
What Actually Drives the Cost
Material selection is the number most homeowners focus on, and it is rarely the number that decides the total. The bigger variables sit underneath, and knowing them makes a quote much easier to read.
- Demolition and haul-off, because removing an existing slab, pool or mature planting is heavy work and disposal is a genuine line item.
- Excavation and export, since cutting into a slope generates soil that has to leave the property, and on hillside lots that alone can rival the cost of the finished surface.
- Structural work, meaning retaining walls, engineered footings and geotechnical investigation where the ground calls for it.
- Drainage, which is invisible in the finished yard and a meaningful share of the budget on sloped or slow-draining sites, and which quietly protects everything built above it.
- Access, because where material moves by hand or small equipment rather than by truck, labour rises accordingly.
- Pools and water features, usually the largest single item, bringing their own permitting, safety compliance and equipment.
- Permits and review, covering right-of-way work, retaining structures, grading thresholds and design review in some cities.
If you would like to see how these figures break down across different scopes before you commit to anything, our landscape design cost breakdown for Los Angeles walks through the numbers in detail.
Decide Shade Before You Decide Surfaces
The most common regret we hear about on Los Angeles outdoor projects has nothing to do with material choice. It is building a beautiful space that turns out to be too hot to enjoy for a third of the year, and it is completely preventable.
Orientation is what drives it. A west-facing yard takes direct afternoon sun at exactly the hours you most want to be outside, and inland that combination is punishing from June through September. East-facing spaces are lovely in the morning and comfortably shaded by afternoon, which in the Valley is often the more usable arrangement of the two.
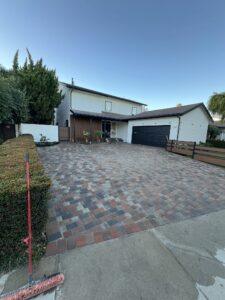
Surface temperature compounds the effect, since dark concrete, dense dark stone and dark composite decking all absorb and re-radiate heat, and synthetic turf runs hotter still, while lighter paver tones and travertine stay pleasant underfoot when the darker materials have become unwalkable.
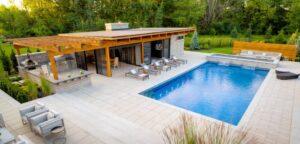
Adding a patio cover or pergola changes the usable hours of a yard more than any other single build, and deciding on it early rather than later is worth doing because it determines where footings and utilities need to go. Get that one decision right and you gain months of comfortable outdoor living every year.
Permits, and Which Authority You Are Dealing With
Los Angeles County contains a lot of separate permitting authorities, and knowing which one governs your parcel is what makes the approvals process predictable rather than stressful.
Most of the City of Los Angeles permits through LADBS, while Burbank, Glendale, Santa Monica, Beverly Hills, West Hollywood, Pasadena, San Marino, Arcadia, Calabasas, Hidden Hills, Agoura Hills and Westlake Village each run their own departments, and Altadena along with various other pockets is unincorporated and goes through the County.
The general pattern holds everywhere even though the specific numbers differ. At-grade paving often needs no building permit at all. Retaining walls above an exempt height do, and that height is generally measured from the bottom of the footing rather than finished grade, which is why a wall that looks modest from the front frequently needs engineering. Grading past defined volumes brings review into play, pools carry both permitting and drowning-prevention compliance, gas and electrical work is permitted and inspected no matter how small it looks, and solid-roof structures are permitted in their own right with setback and height rules, plus material restrictions in fire hazard zones.
Requirements do change, so they are always worth confirming for your specific parcel rather than assuming from a neighbour’s project, and handling that confirmation early is part of what we do so it never becomes a surprise.
Where to Spend and Where to Hold Back
Not every element returns what it costs, and the pattern in this region is reassuringly consistent once you know it.
Worth the money: shade structures on inland lots, because they turn unusable months into usable ones and change how often the whole yard gets used. Drainage, because it quietly protects every other thing you have built. Durable paving on a properly built base, since a paver surface flexes with seasonal soil movement and individual units can be lifted and reset, where a cracked slab means demolition. Low-voltage lighting, which extends your usable hours beautifully for a modest cost. And climate-appropriate planting, which looks established quickly and reads as low running cost to anyone valuing the property later.
Easier to hold back on: elaborate water features, which carry ongoing maintenance, equipment and water costs in a region conscious of all three. Highly personalised or themed design, which can narrow the pool of buyers later. And overbuilding relative to the street, since outdoor kitchens and structures reward strongly right up to the point where the total exceeds what the neighbourhood supports.
Every one of these is still absolutely worth building if it is what you want from your own garden. The only thing worth being clear about is whether a given element is for your enjoyment or for resale, because those two goals justify very different budgets, and knowing which one you are chasing makes the decisions much easier.
How Long Your Backyard Remodeling Project Takes
The biggest surprise for most homeowners is how much happens before a single shovel hits the dirt. Design, engineering, and city permits usually take longer than the build itself, especially in cities with strict design reviews. Taking the time to get the plans right upfront makes the actual construction smoother, faster, and a whole lot more exciting.
Once crews are on site, the schedule comes down to what we are building. A fresh paver patio and new landscaping come together quickly. Bigger upgrades like structural retaining walls, a new pool, or running gas and power to an outdoor kitchen take more time, largely because of city inspections and concrete cure times that ensure everything is built to last.
Here in Los Angeles, we are lucky to have great building weather almost all year. Winter rains can temporarily pause excavation until the soil dries out enough to compact properly, so late spring through fall is our prime window. Because everyone wants to get outside during those sunny months, booking your design early is the best way to lock in your spot.
A Good Place to Start
If the whole yard feels like more than you want to take on at once, phasing works beautifully, as long as the first phase includes the things that are expensive to add later. Get the drainage, the grade, the structural walls and the underground utilities handled in phase one, even if the finished surfaces and planting come afterwards, because those are the elements you cannot retrofit cheaply once the yard is built.
It is also worth knowing what a good contract covers before any work begins, and our guide to licensing, contracts and what to expect lays that out plainly so you know what questions to ask.
Whenever you are ready, the easiest first step is a conversation about your site and what you want from it. For project types and materials, take a look at backyard remodeling, landscape construction and front yard remodels.