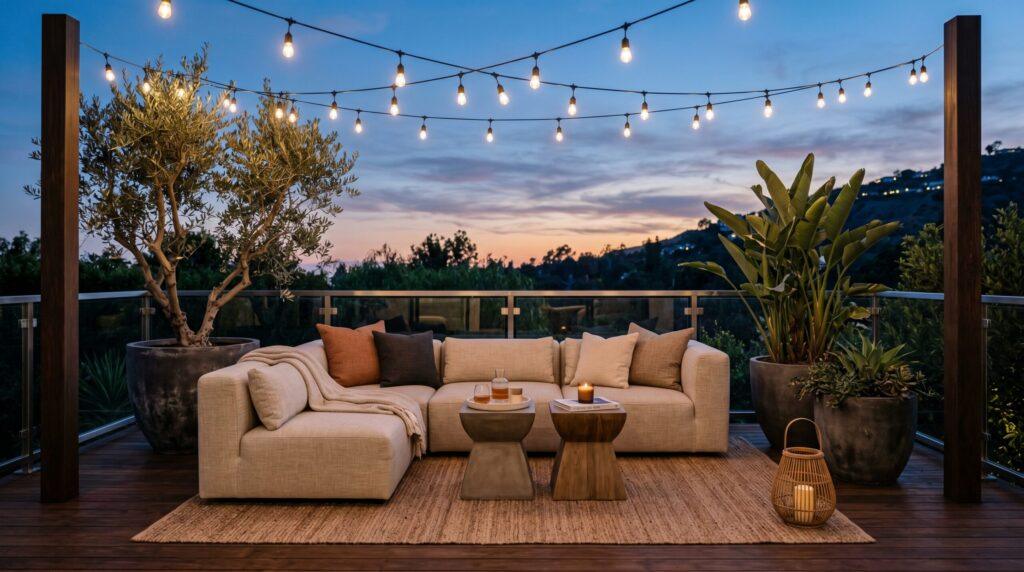
A deck is structural from the first post. We design and engineer every deck, footing size, post spacing, beam span, joist sizing, and decking layout, before a single board is cut. In Los Angeles, decks over 30″ above grade require a building permit and structural plan; we handle both as part of the project scope.
We build in Trex and TimberTech composite decking for low-maintenance homeowners, and in pressure-treated, redwood, and Ipe hardwood for clients who prefer natural wood. Every deck includes proper flashing where it attaches to the house, stainless or hidden fasteners, and a railing system that meets current guardrail code.
Deck failures, ledger pull-outs, post rot, beam sag, happen when the structural framing isn’t designed for the application. We size every element: footings for the soil bearing capacity and frost depth (rare in LA, but code-required), posts for the axial load plus lateral bracing, beams for the tributary span, and joists at 16″ O.C. for composite or 12″ for natural wood.
The decking and railing come last, chosen after the framing is designed, not before. Composite decking is warranted 25–30 years; natural wood is treated or sealed. Railings are engineered to resist 200 lb point load at the top rail per code.
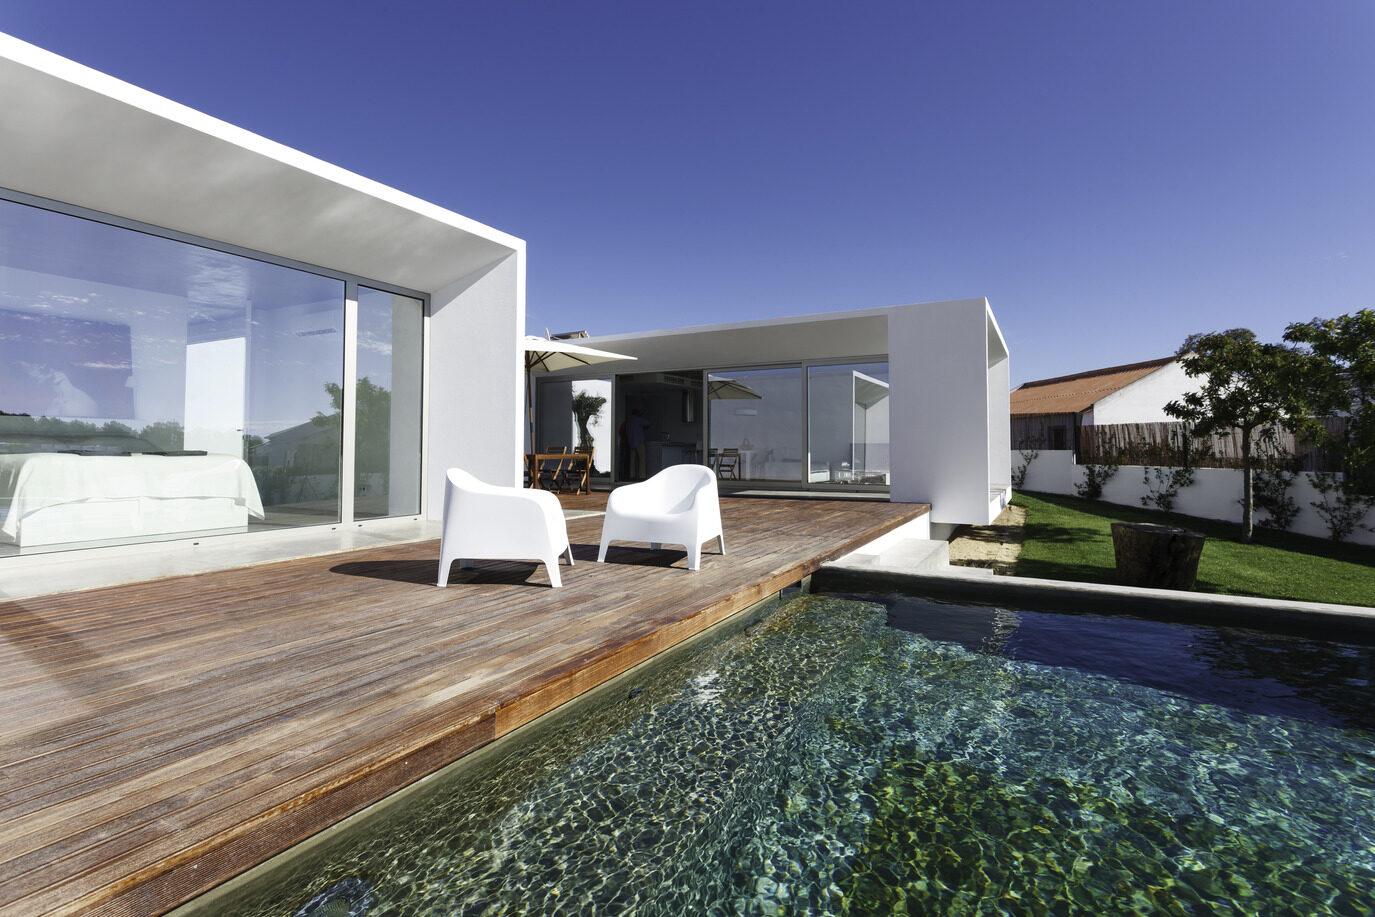
How A Deck Gets Built.
01
Design & Engineering
Deck layout designed, structural elements sized, and permit drawings prepared. HOA submittal documentation prepared where needed.
02
Footings & Posts
Footing holes dug to required depth; concrete footings poured; posts set plumb and braced. Ledger flashed and bolted to house framing where applicable.
03
Framing
Beams, joists, and blocking installed to engineered layout. Framing inspection scheduled and passed before decking begins.
04
Decking, Railing & Stairs
Decking installed with correct fasteners; railing posts set and guardrail system installed; stairs framed and finished. Final inspection completed.
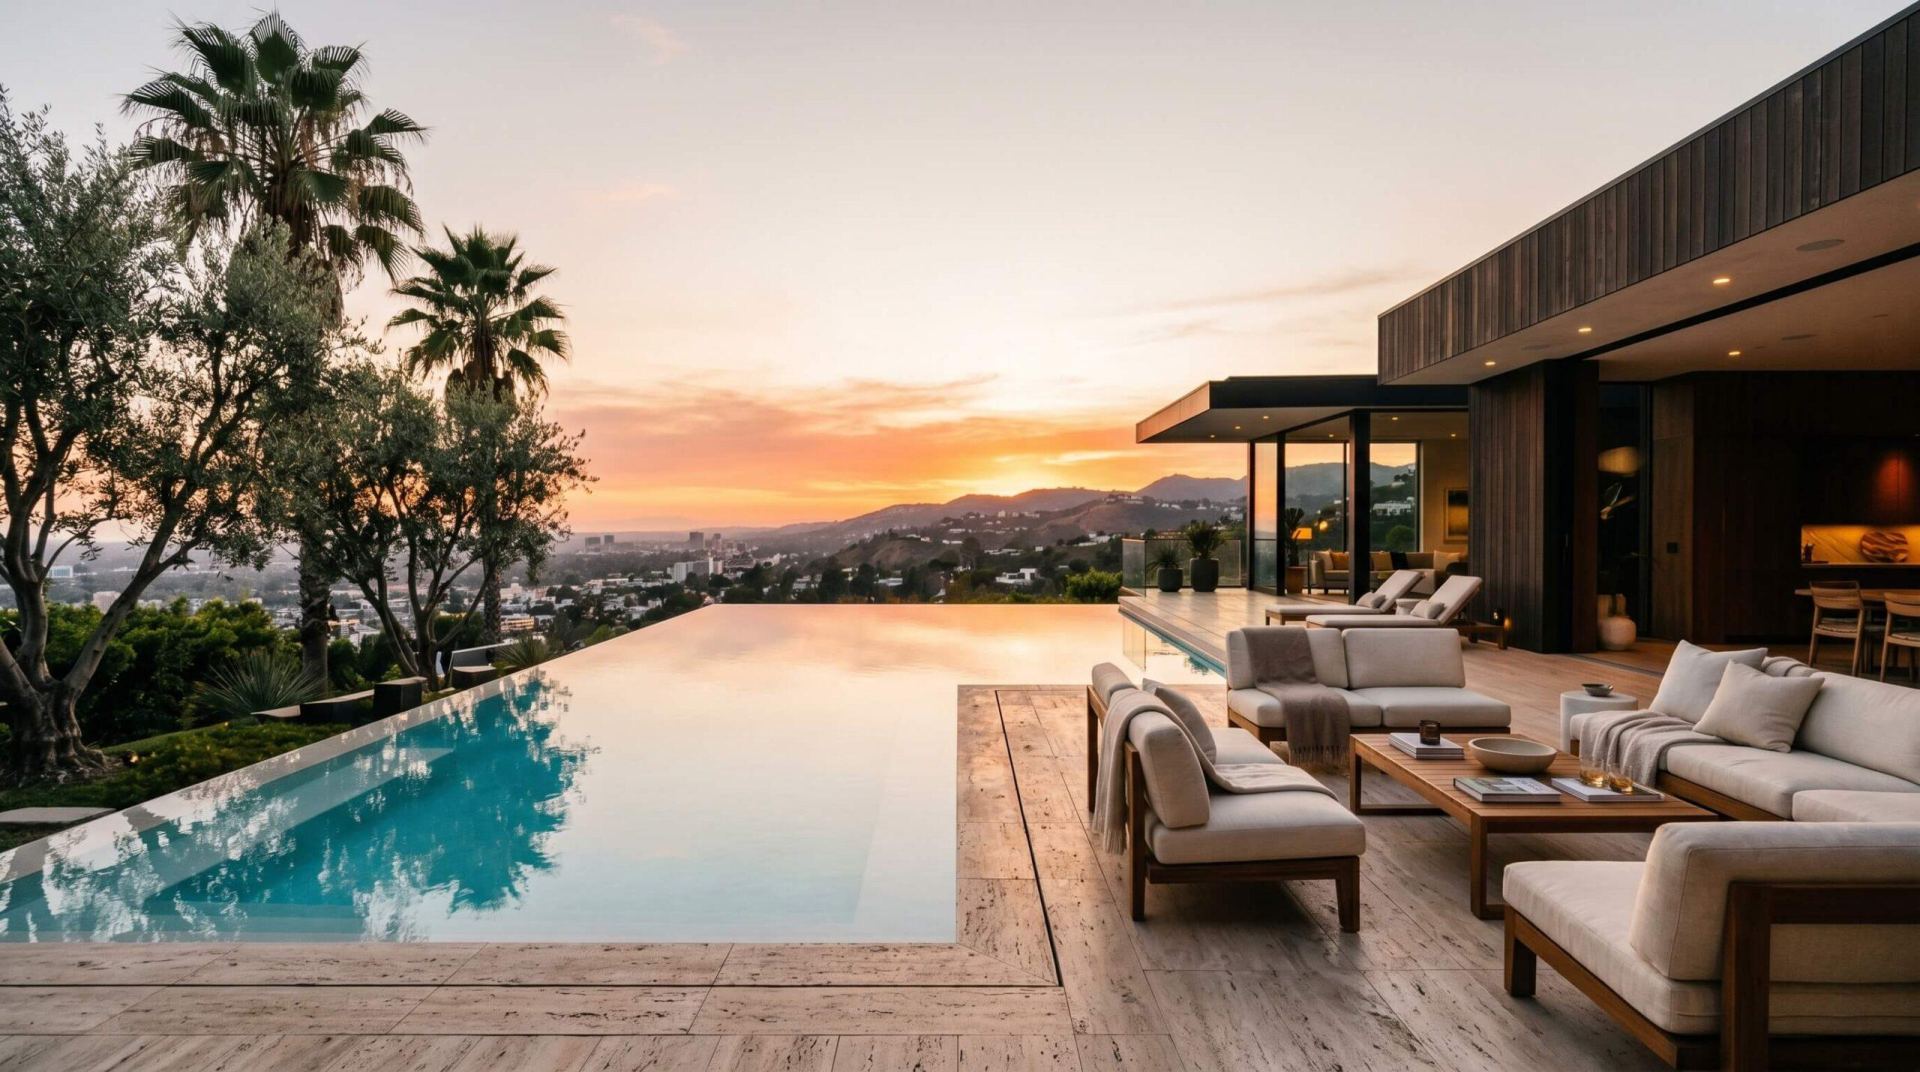
Deck Installation Experts
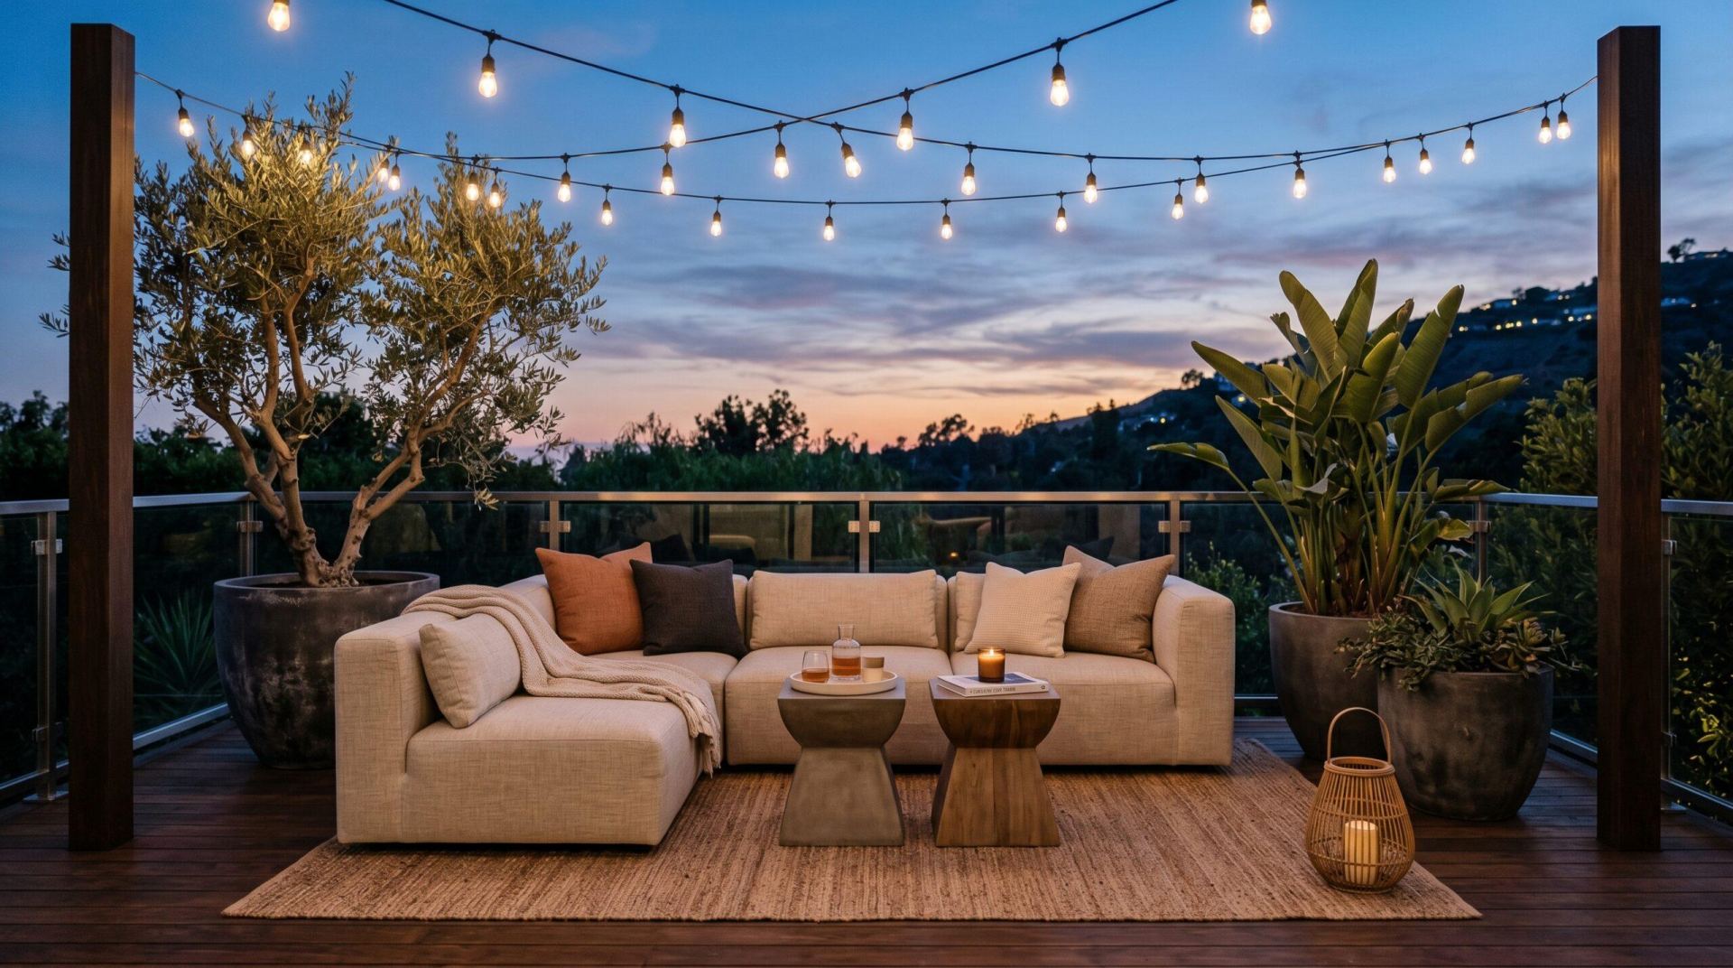
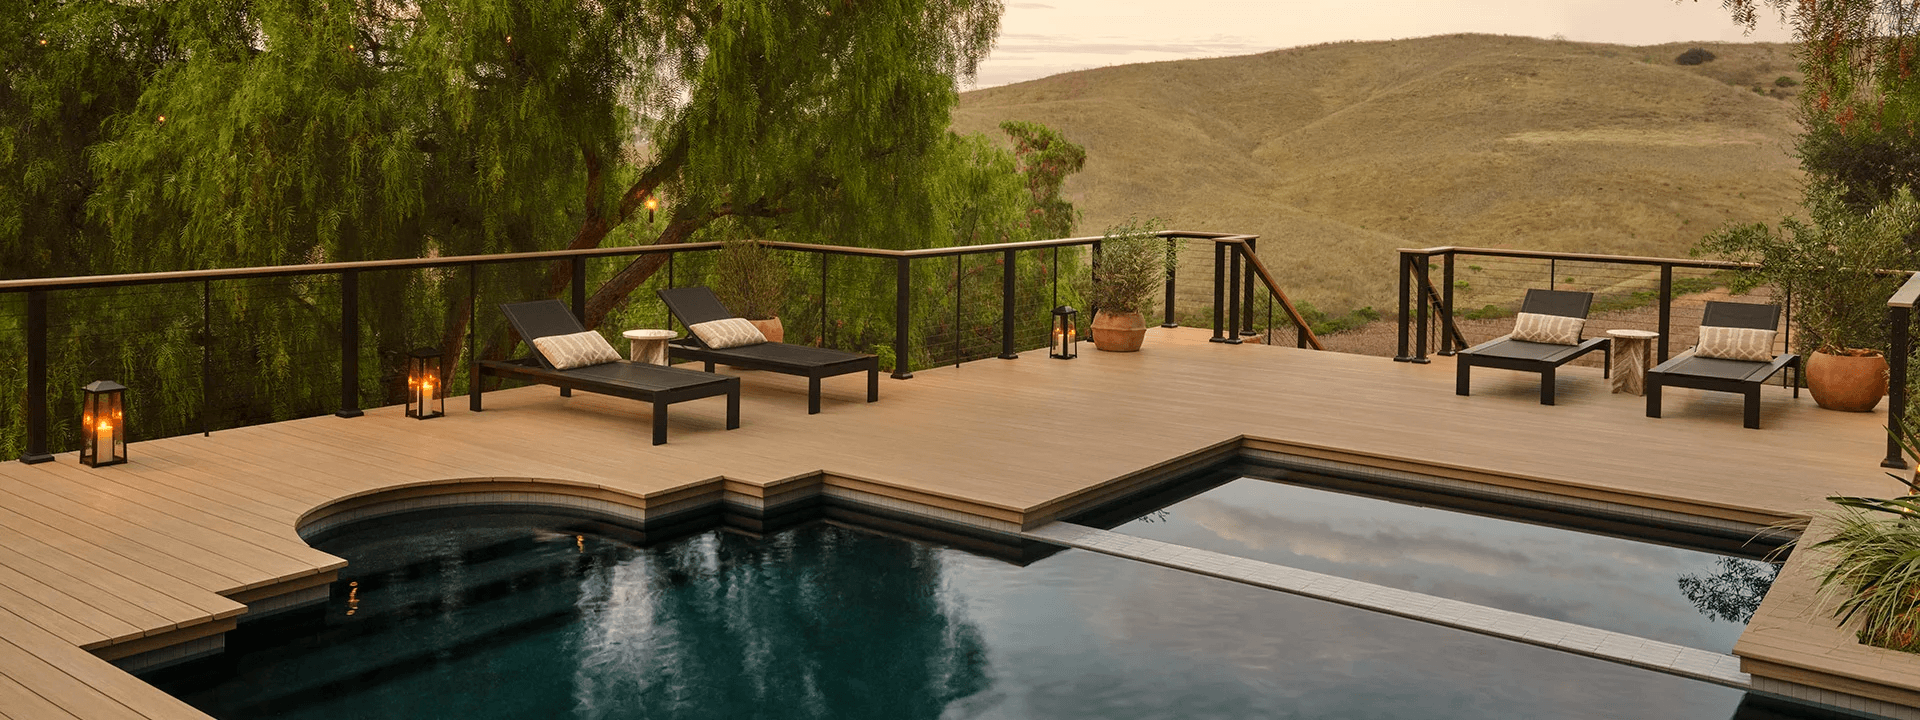
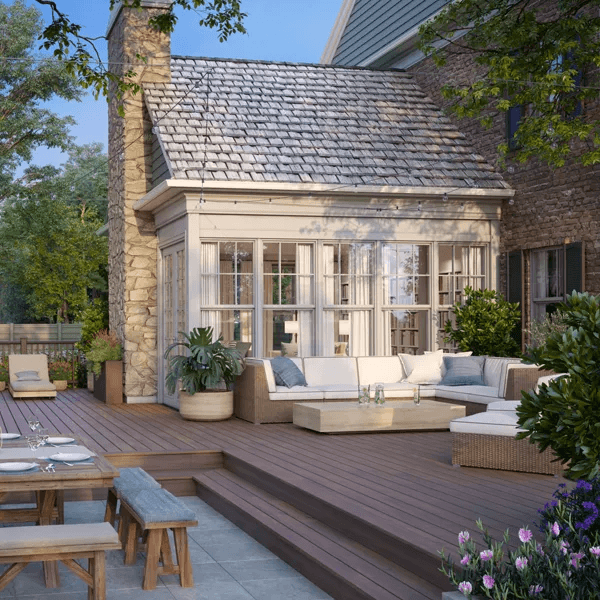
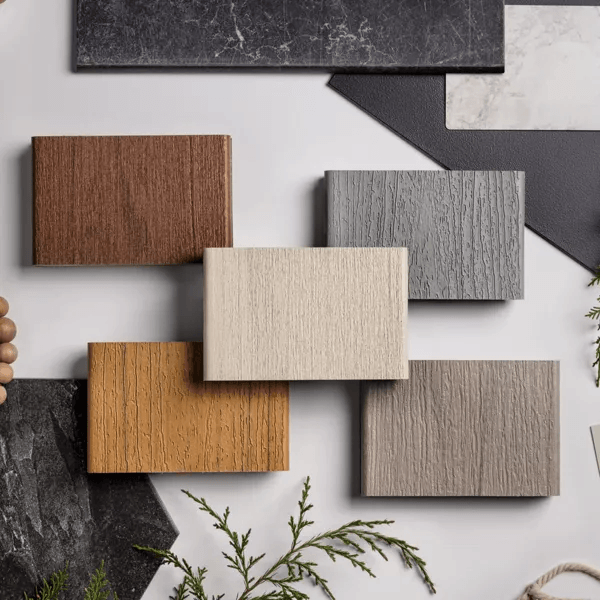
“A deck is a structural project. The decking material gets all the attention, but the footing, post, and beam design is what determines whether it’s safe and still level in ten years.”Line of Art Construction
Materials & applications.
Composite decking
- Trex Transcend, Capped composite with 25-year fade & stain warranty. Available in 20+ colors and two profiles (grooved for hidden fasteners, solid-edge for face-screwed).
- TimberTech, PVC-capped composite with excellent heat resistance for LA sun exposure. Natural wood grain appearance with no sealing required.
- Fiberon, Value-tier composite for covered decks and lower-sun exposures; good color range and 25-year warranty.
Natural wood decking
- Redwood, California classic; naturally rot and insect resistant. Requires periodic sealing every 2–3 years.
- Pressure-treated pine, Most affordable option; requires paint or stain. Best for decks that will be painted.
- Ipe (Brazilian hardwood), Extremely dense tropical hardwood, Class A fire-rated, 40+ year lifespan, requires annual oil treatment.
Railing systems
- Cable rail, Horizontal stainless cable with steel or wood posts, unobstructed view, minimal maintenance.
- Glass panel, Frameless or framed tempered glass panels for maximum view preservation. Popular on hillside and ocean-view decks.
- Aluminum rail, Powder-coated aluminum with picket or cable infill, code-compliant, low-maintenance, and cost-effective.
- Wood rail, Painted or stained wood to match the deck or house trim, traditional, flexible, and easiest to customize.
Deck types
- Ground-level deck, Deck surface within 18″ of grade; may not require permit in some jurisdictions. Requires proper ventilation and pest barrier.
- Elevated deck, Deck over 30″ above grade; requires building permit and structural plan in all LA County jurisdictions.
- Hillside deck, Cantilevered or post-on-pier deck on sloped lots; structural engineering required for lateral bracing and soil-bearing assessment.
- Rooftop deck, Deck over an existing structure with waterproofing membrane under the framing; requires structural assessment of the roof.
Composite decks
to last decades.
From a simple ground-level platform to an elevated hillside deck with glass railing and integrated stairs, we design, permit, and build decks in Los Angeles that are safe, code-compliant, and look right for decades.